


Take the first steps towards building your dream home
First, tell us about you.
Now, let’s choose your house design.
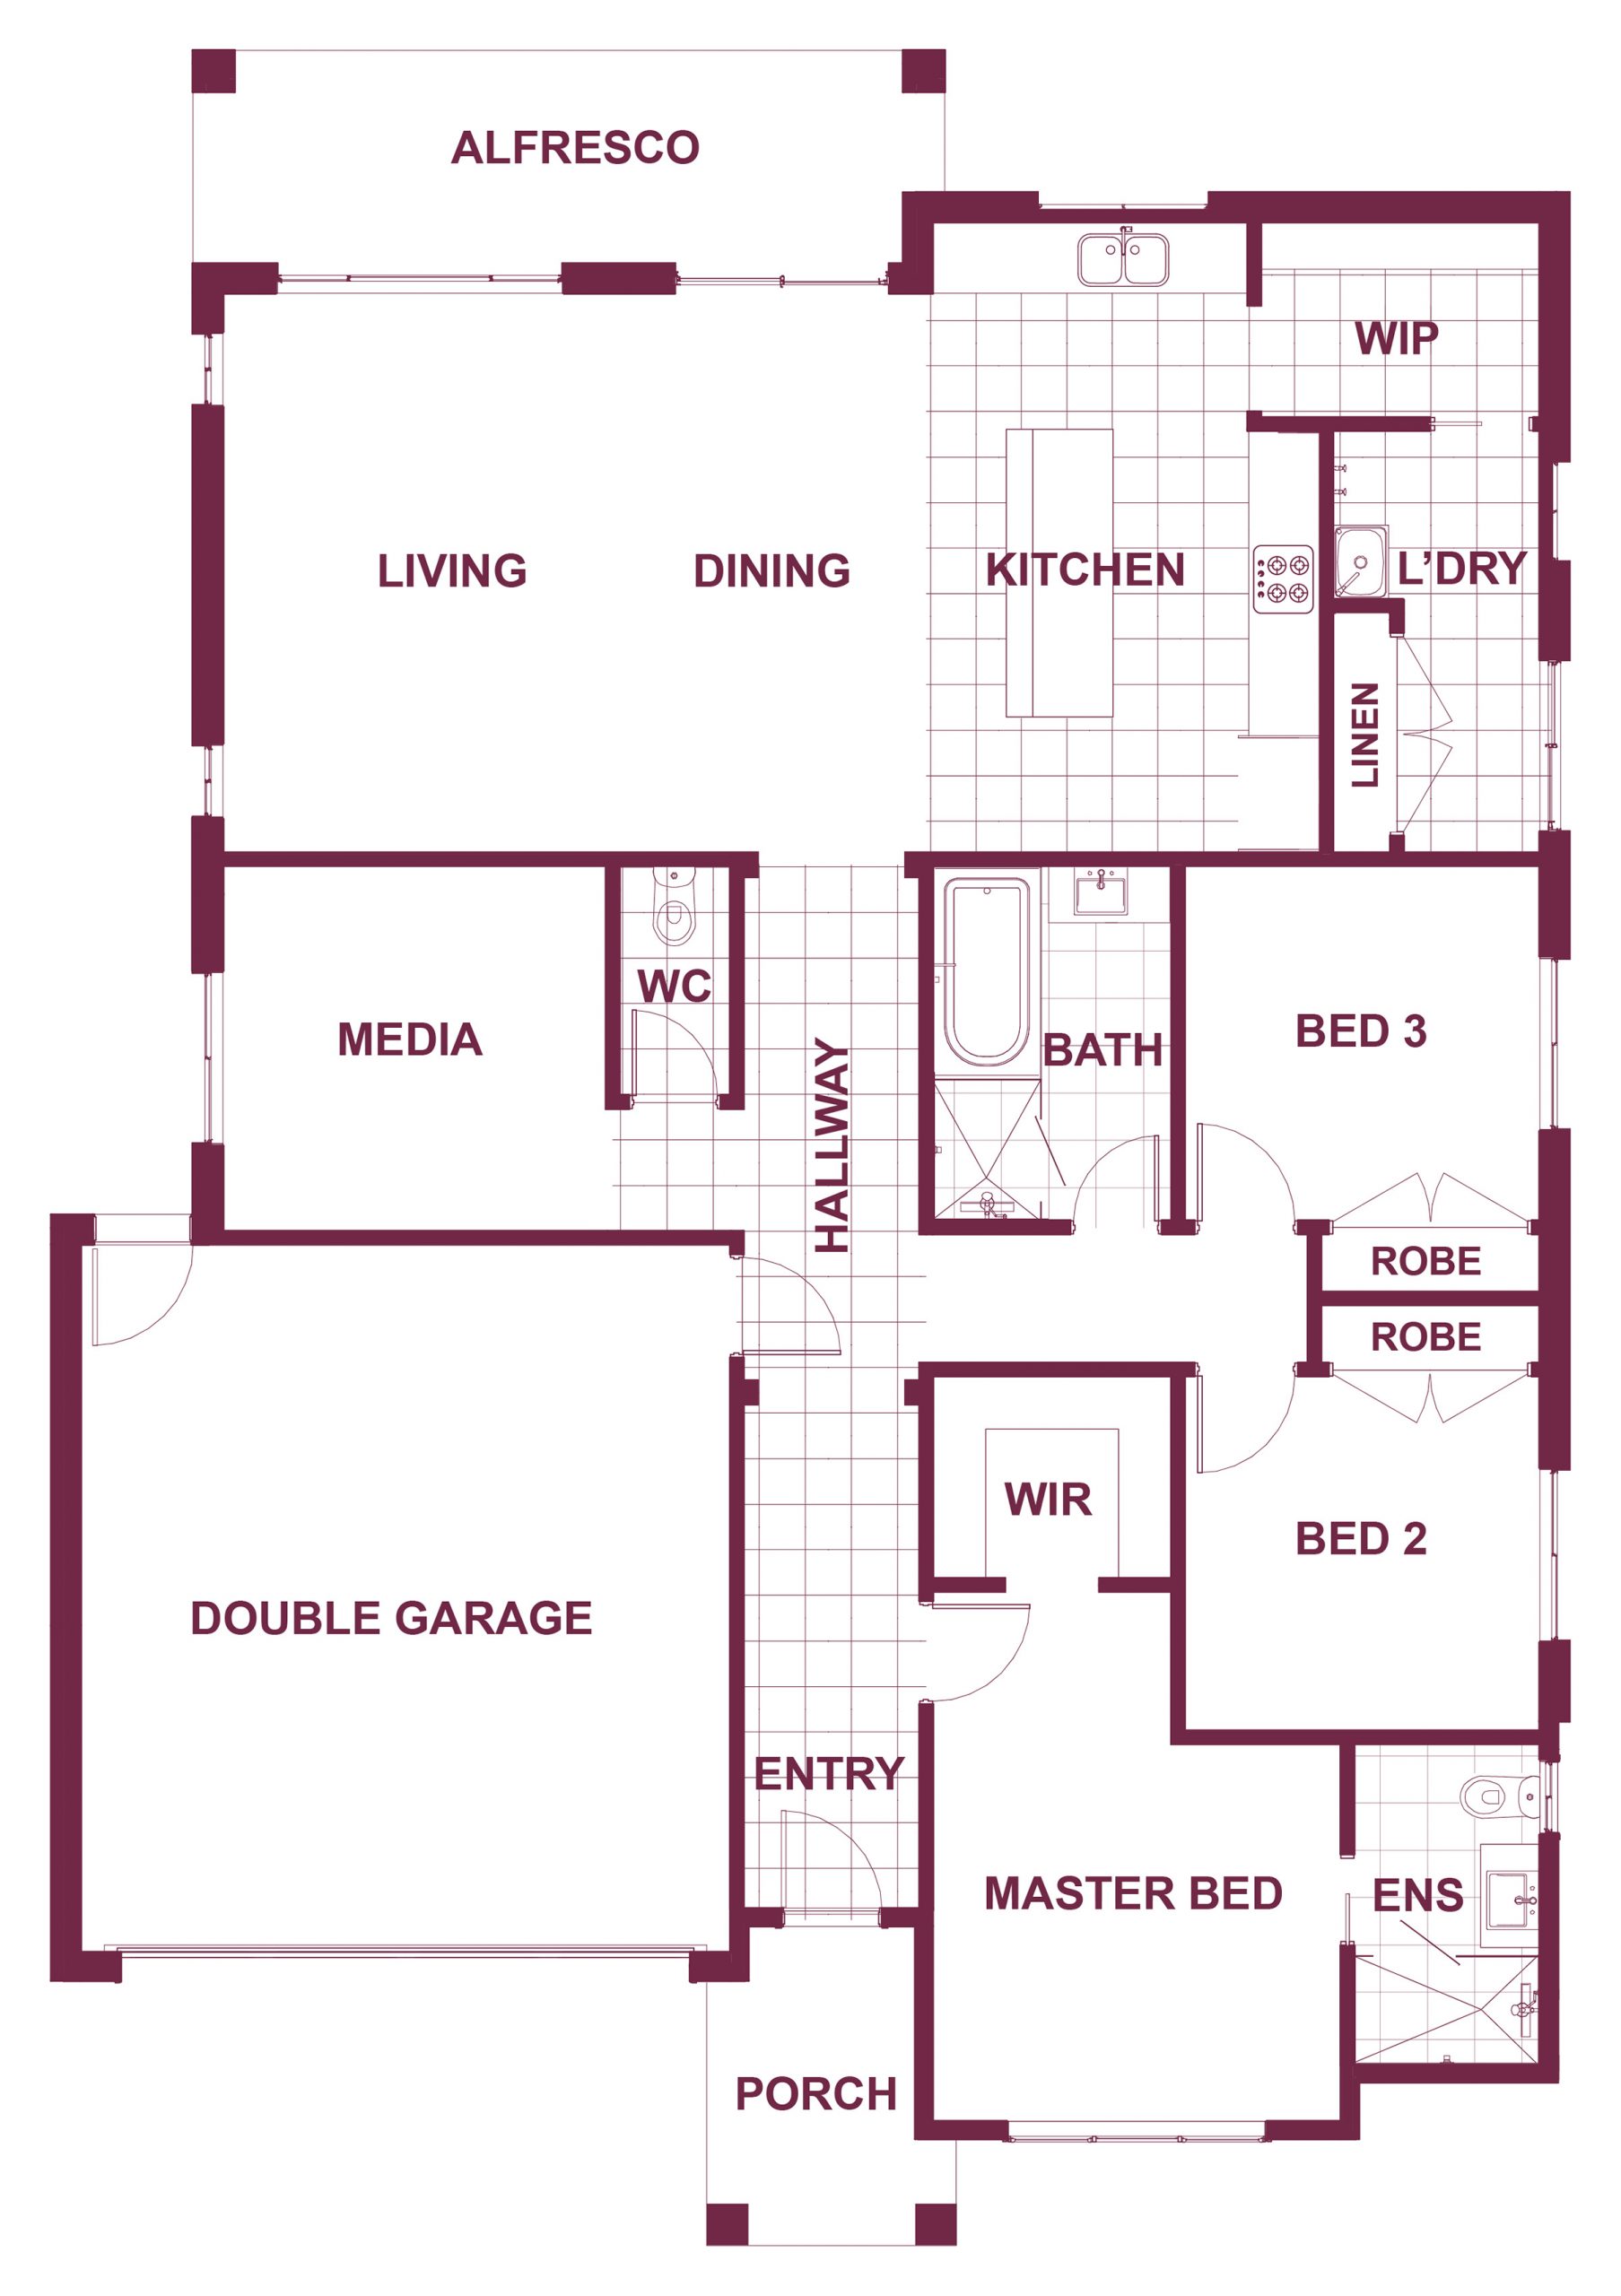
21.66sq
Lot Width 14m
Lot Length 25m
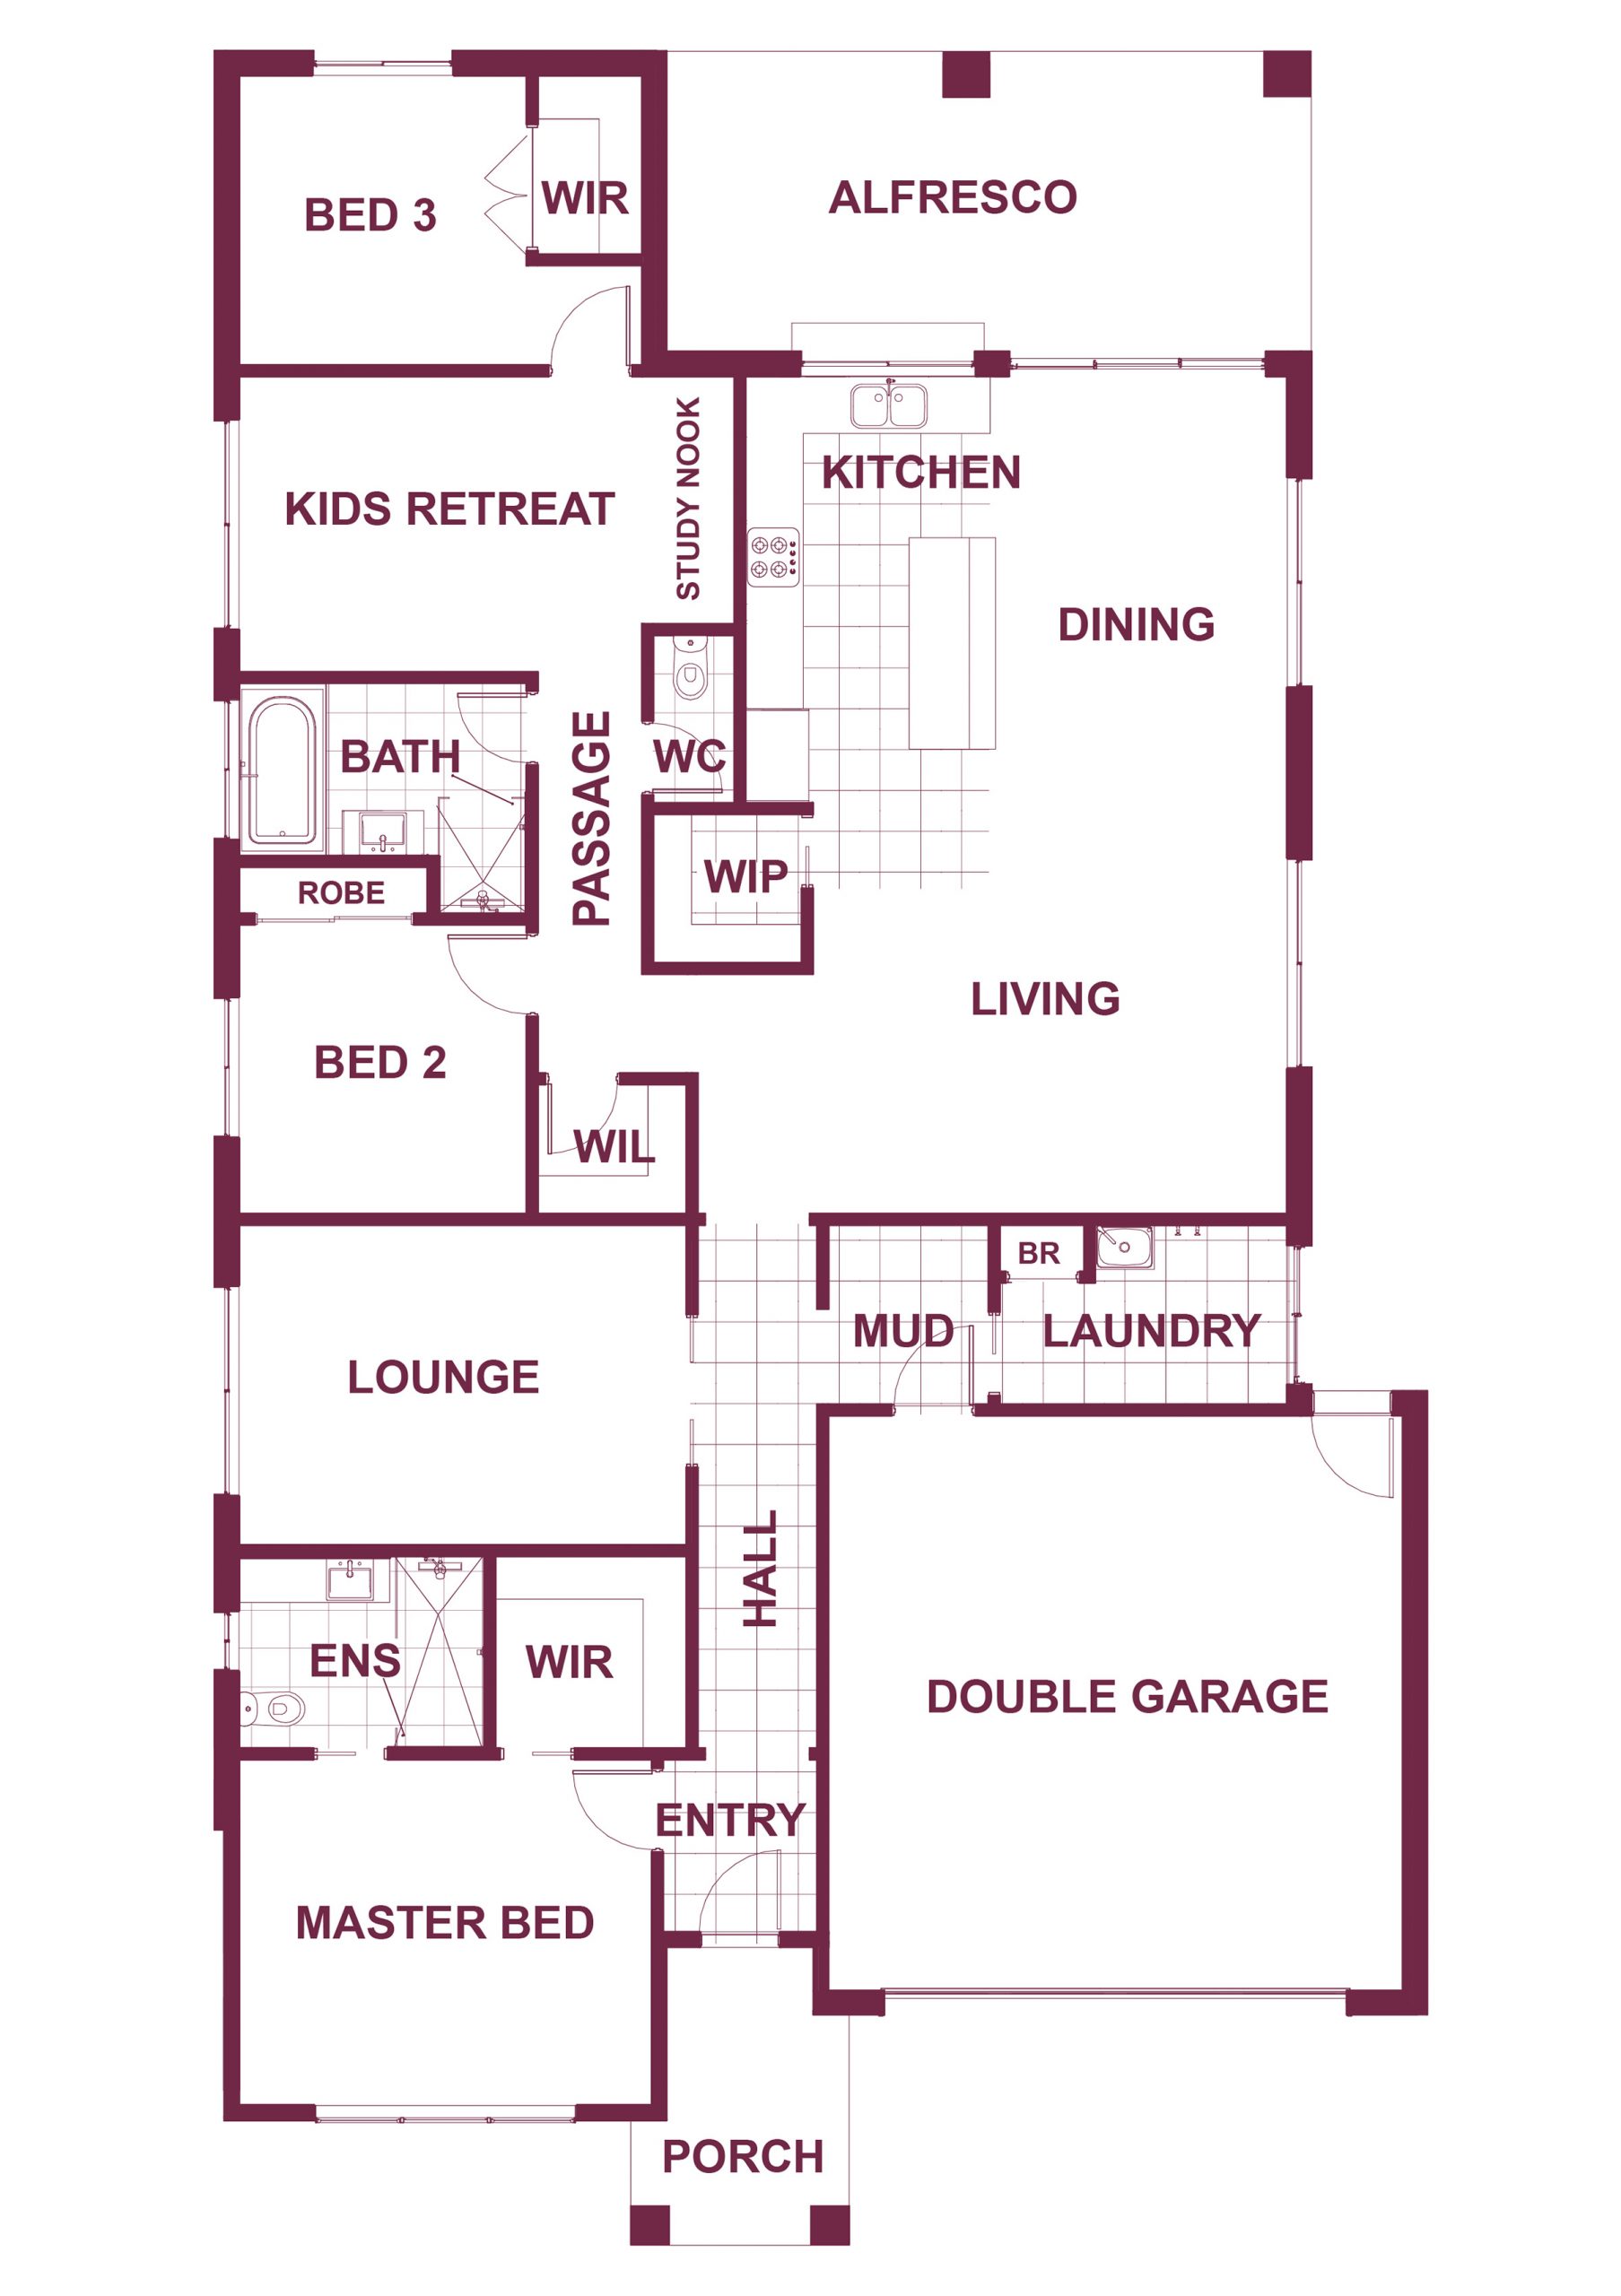
26.97sq
Lot Width 14m
Lot Length 32m
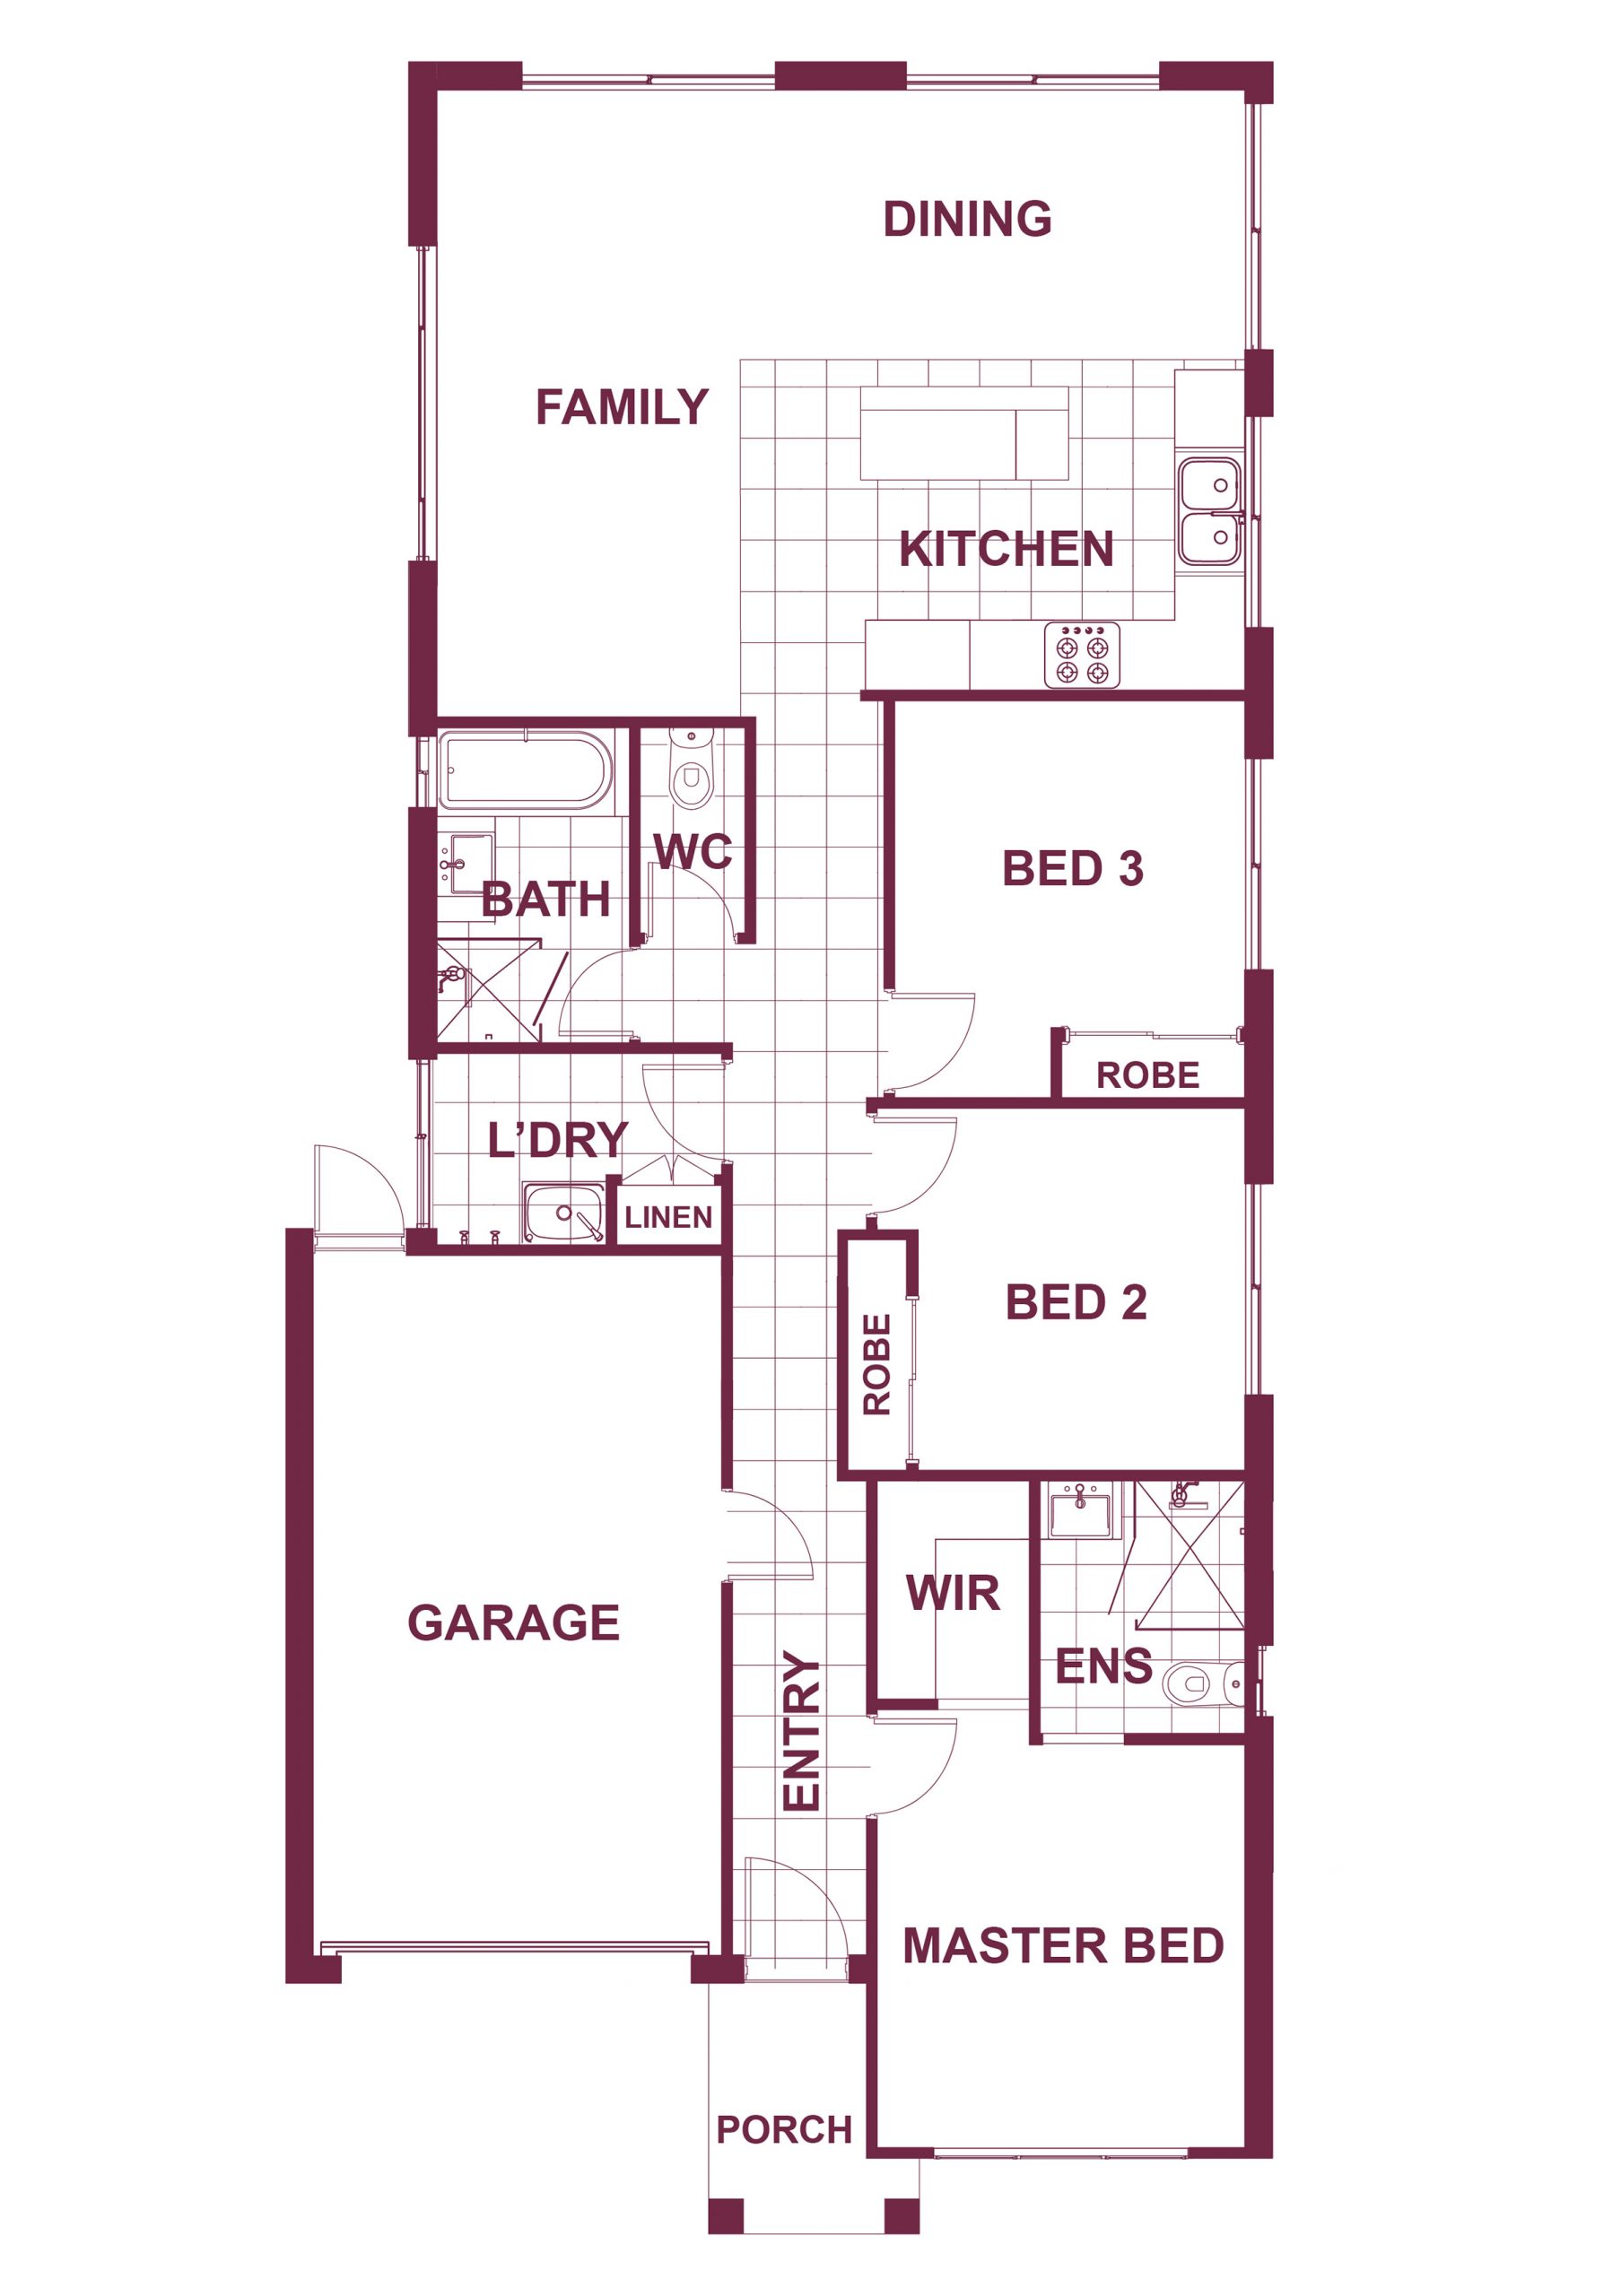
14.76sq
Lot Width 10.5m
Lot Length 25m
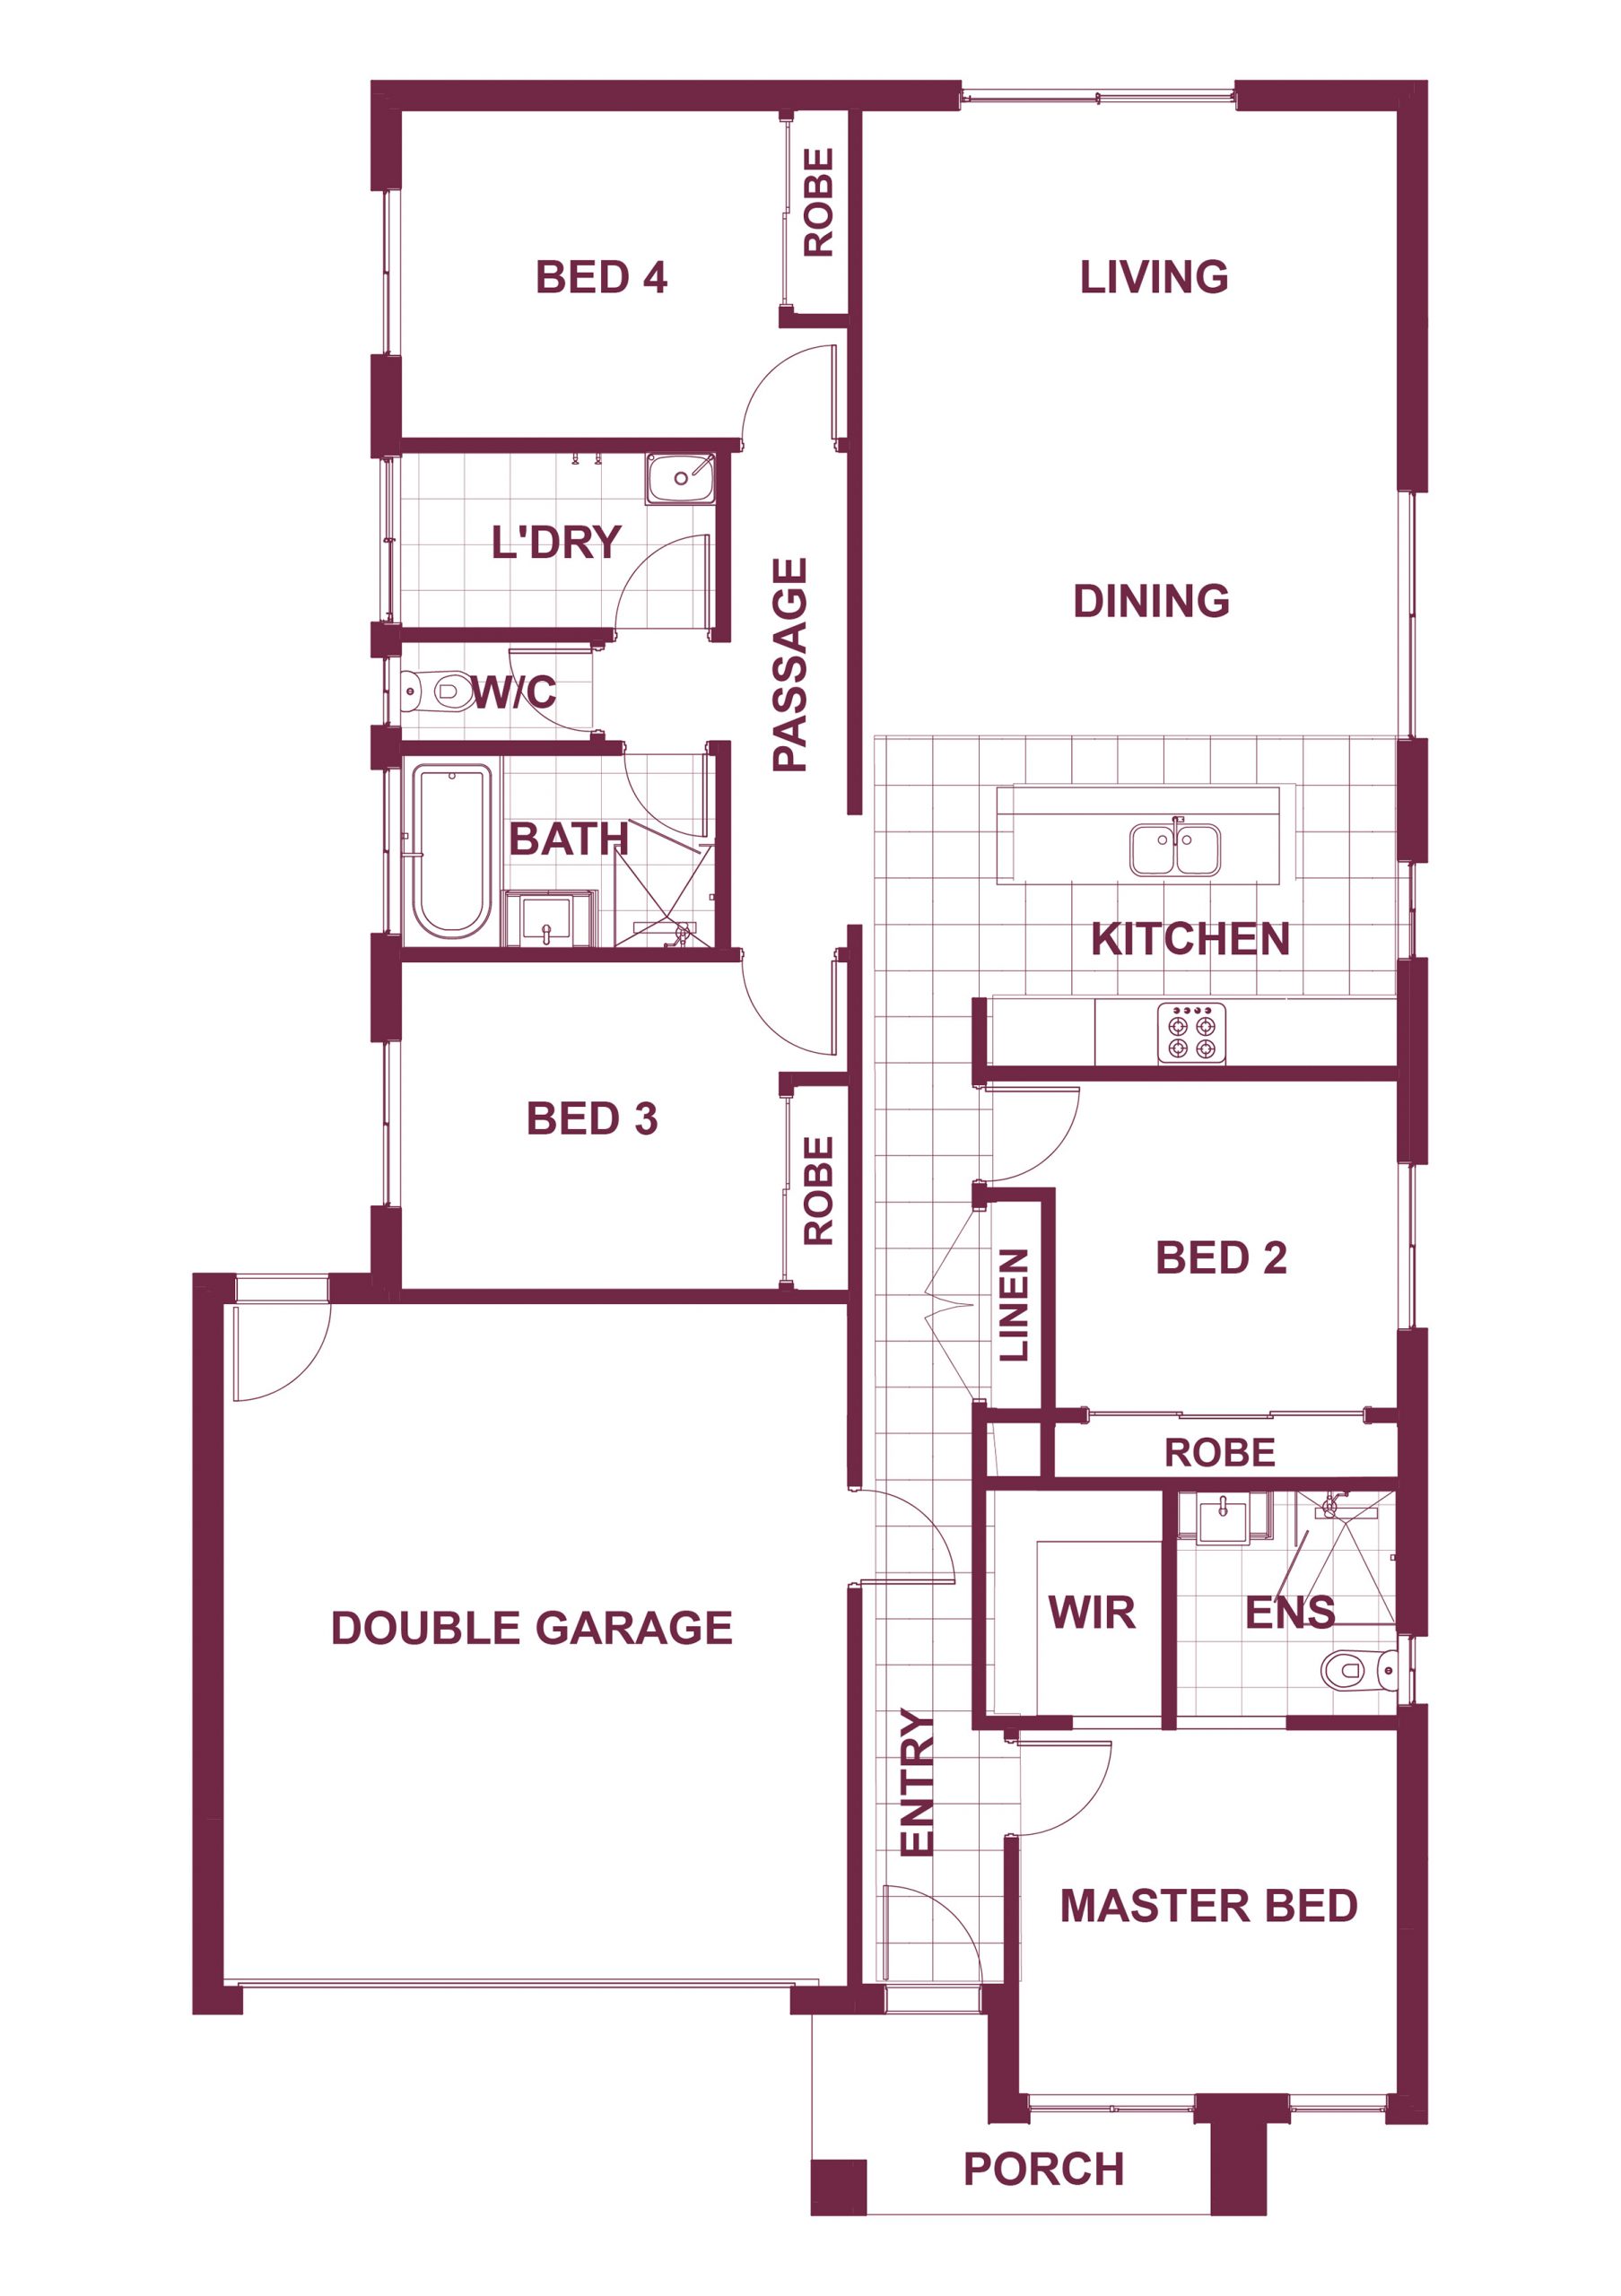
18.61sq
Lot Width 12.5m
Lot Length 25m
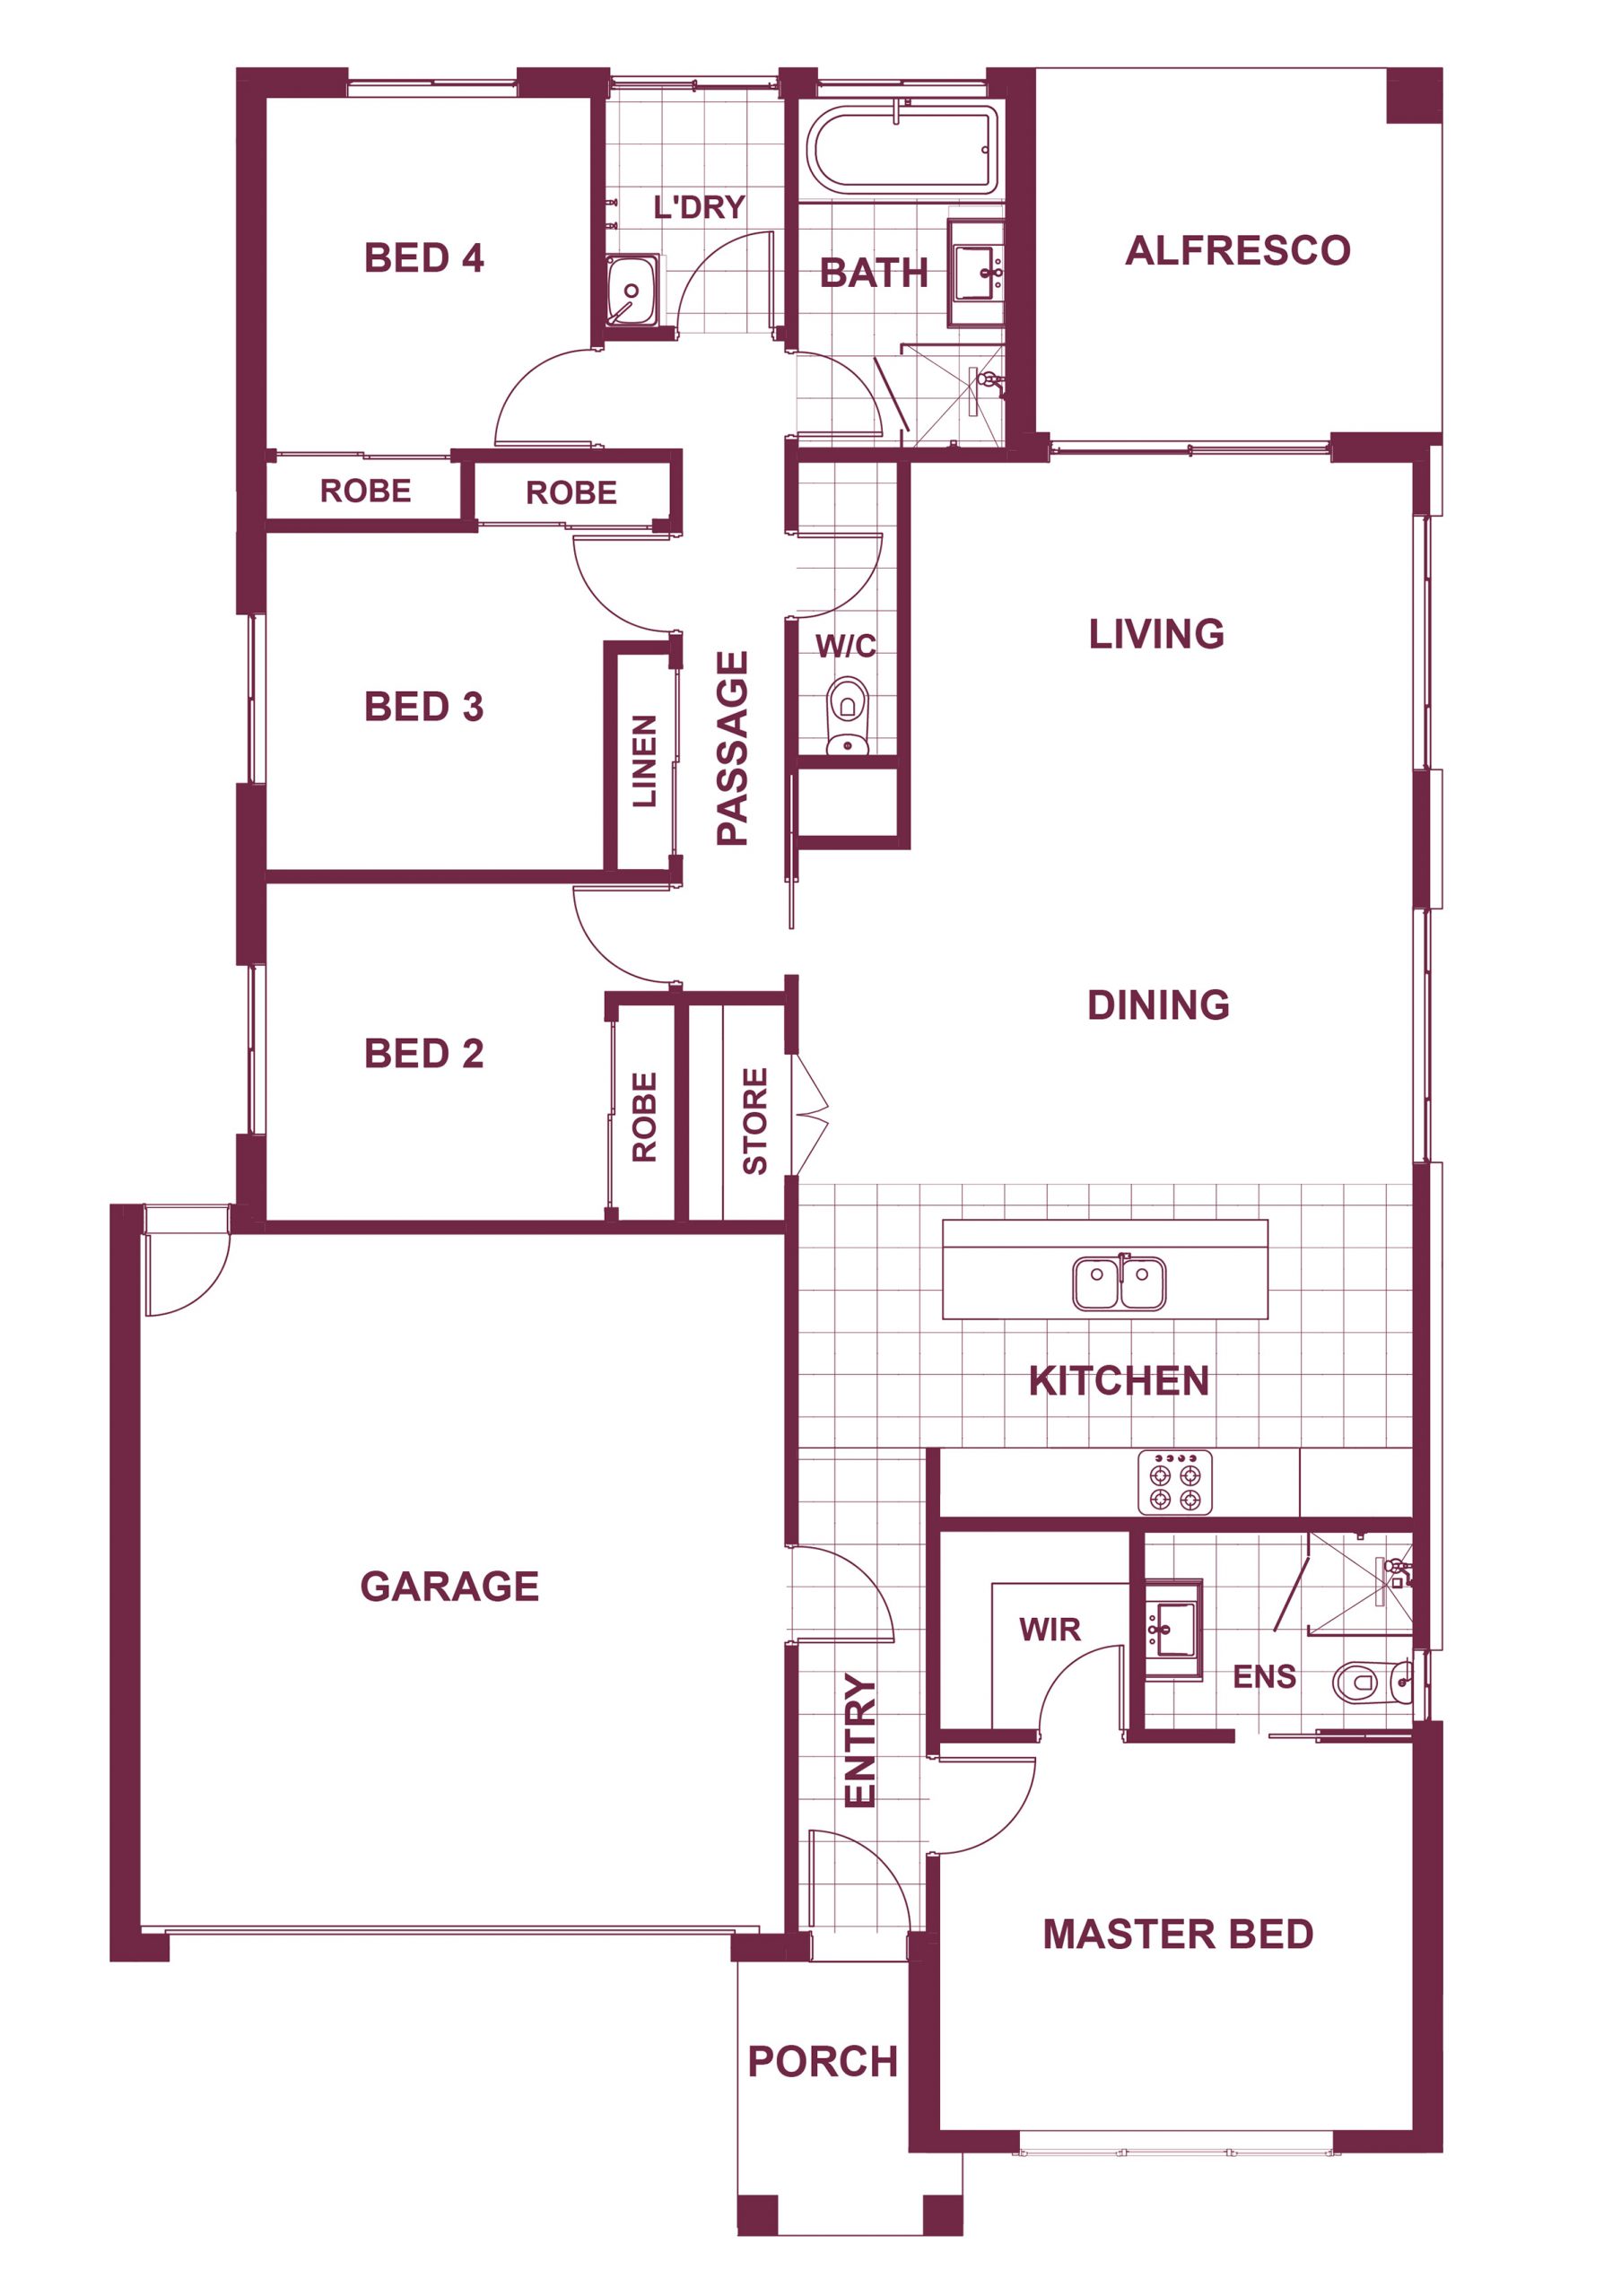
19.87sq
Lot Width 12.5m
Lot Length 25m
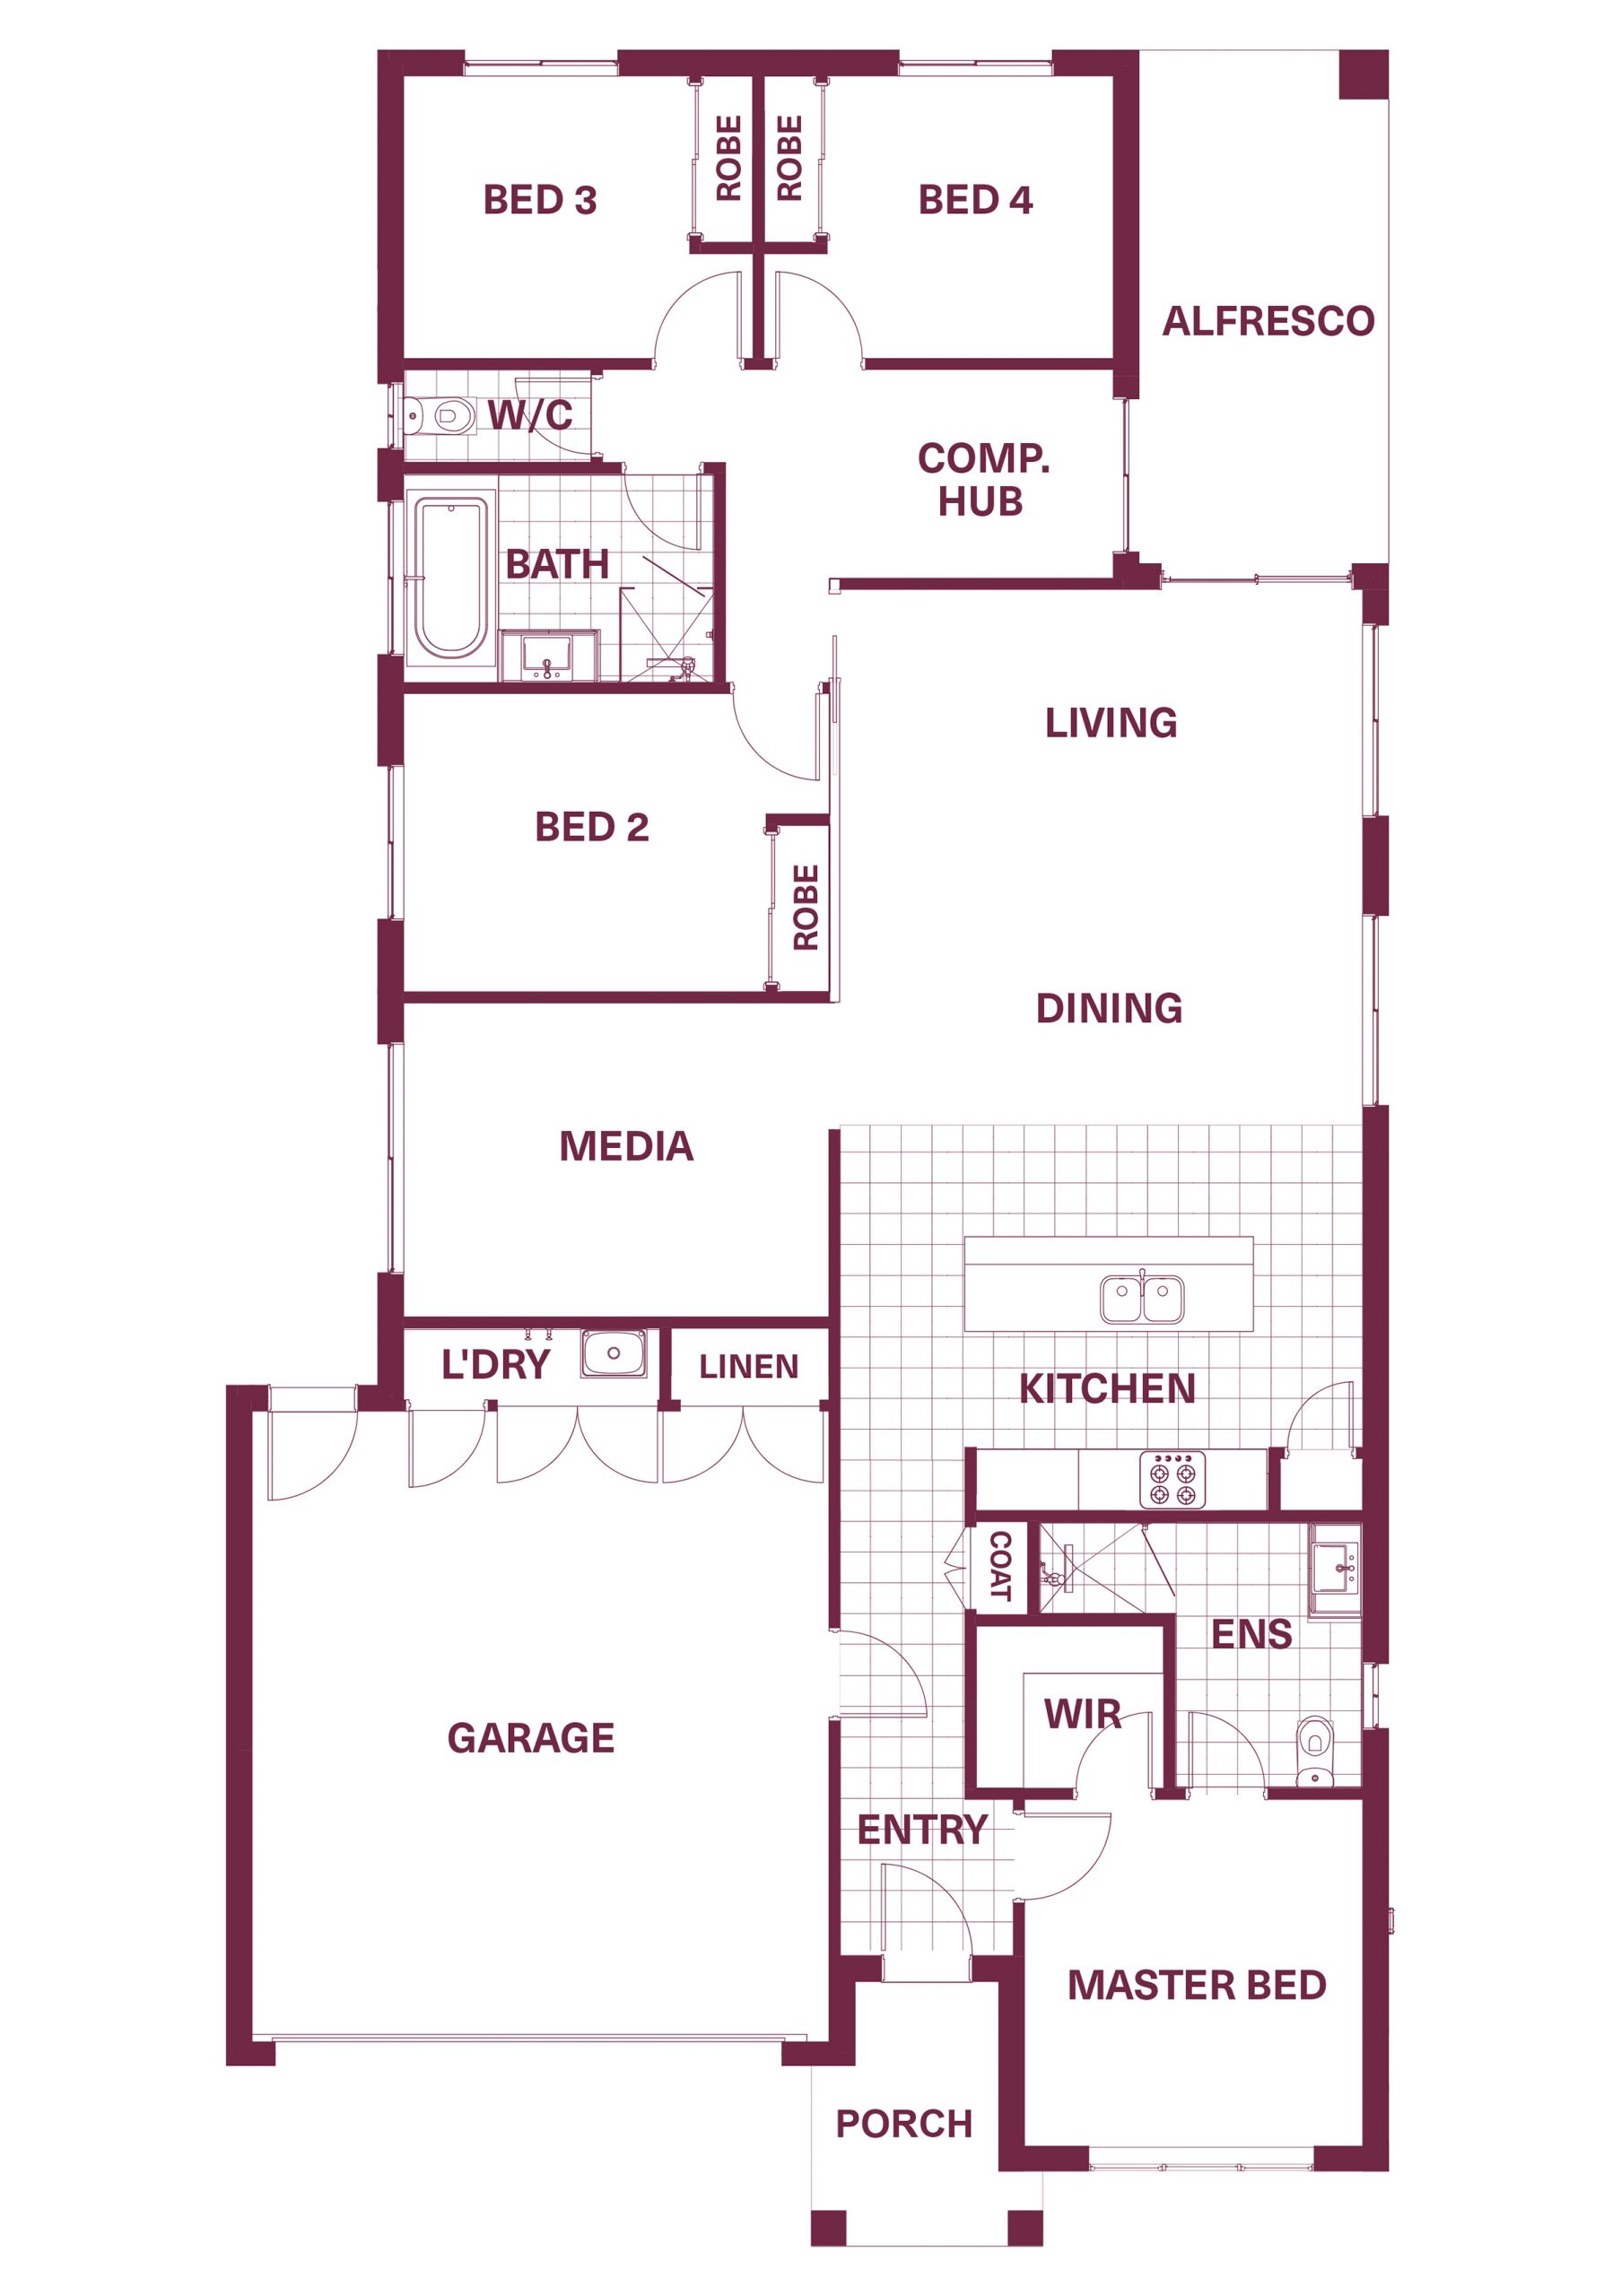
21.58sq
Lot Width 12.5m
Lot Length 28m
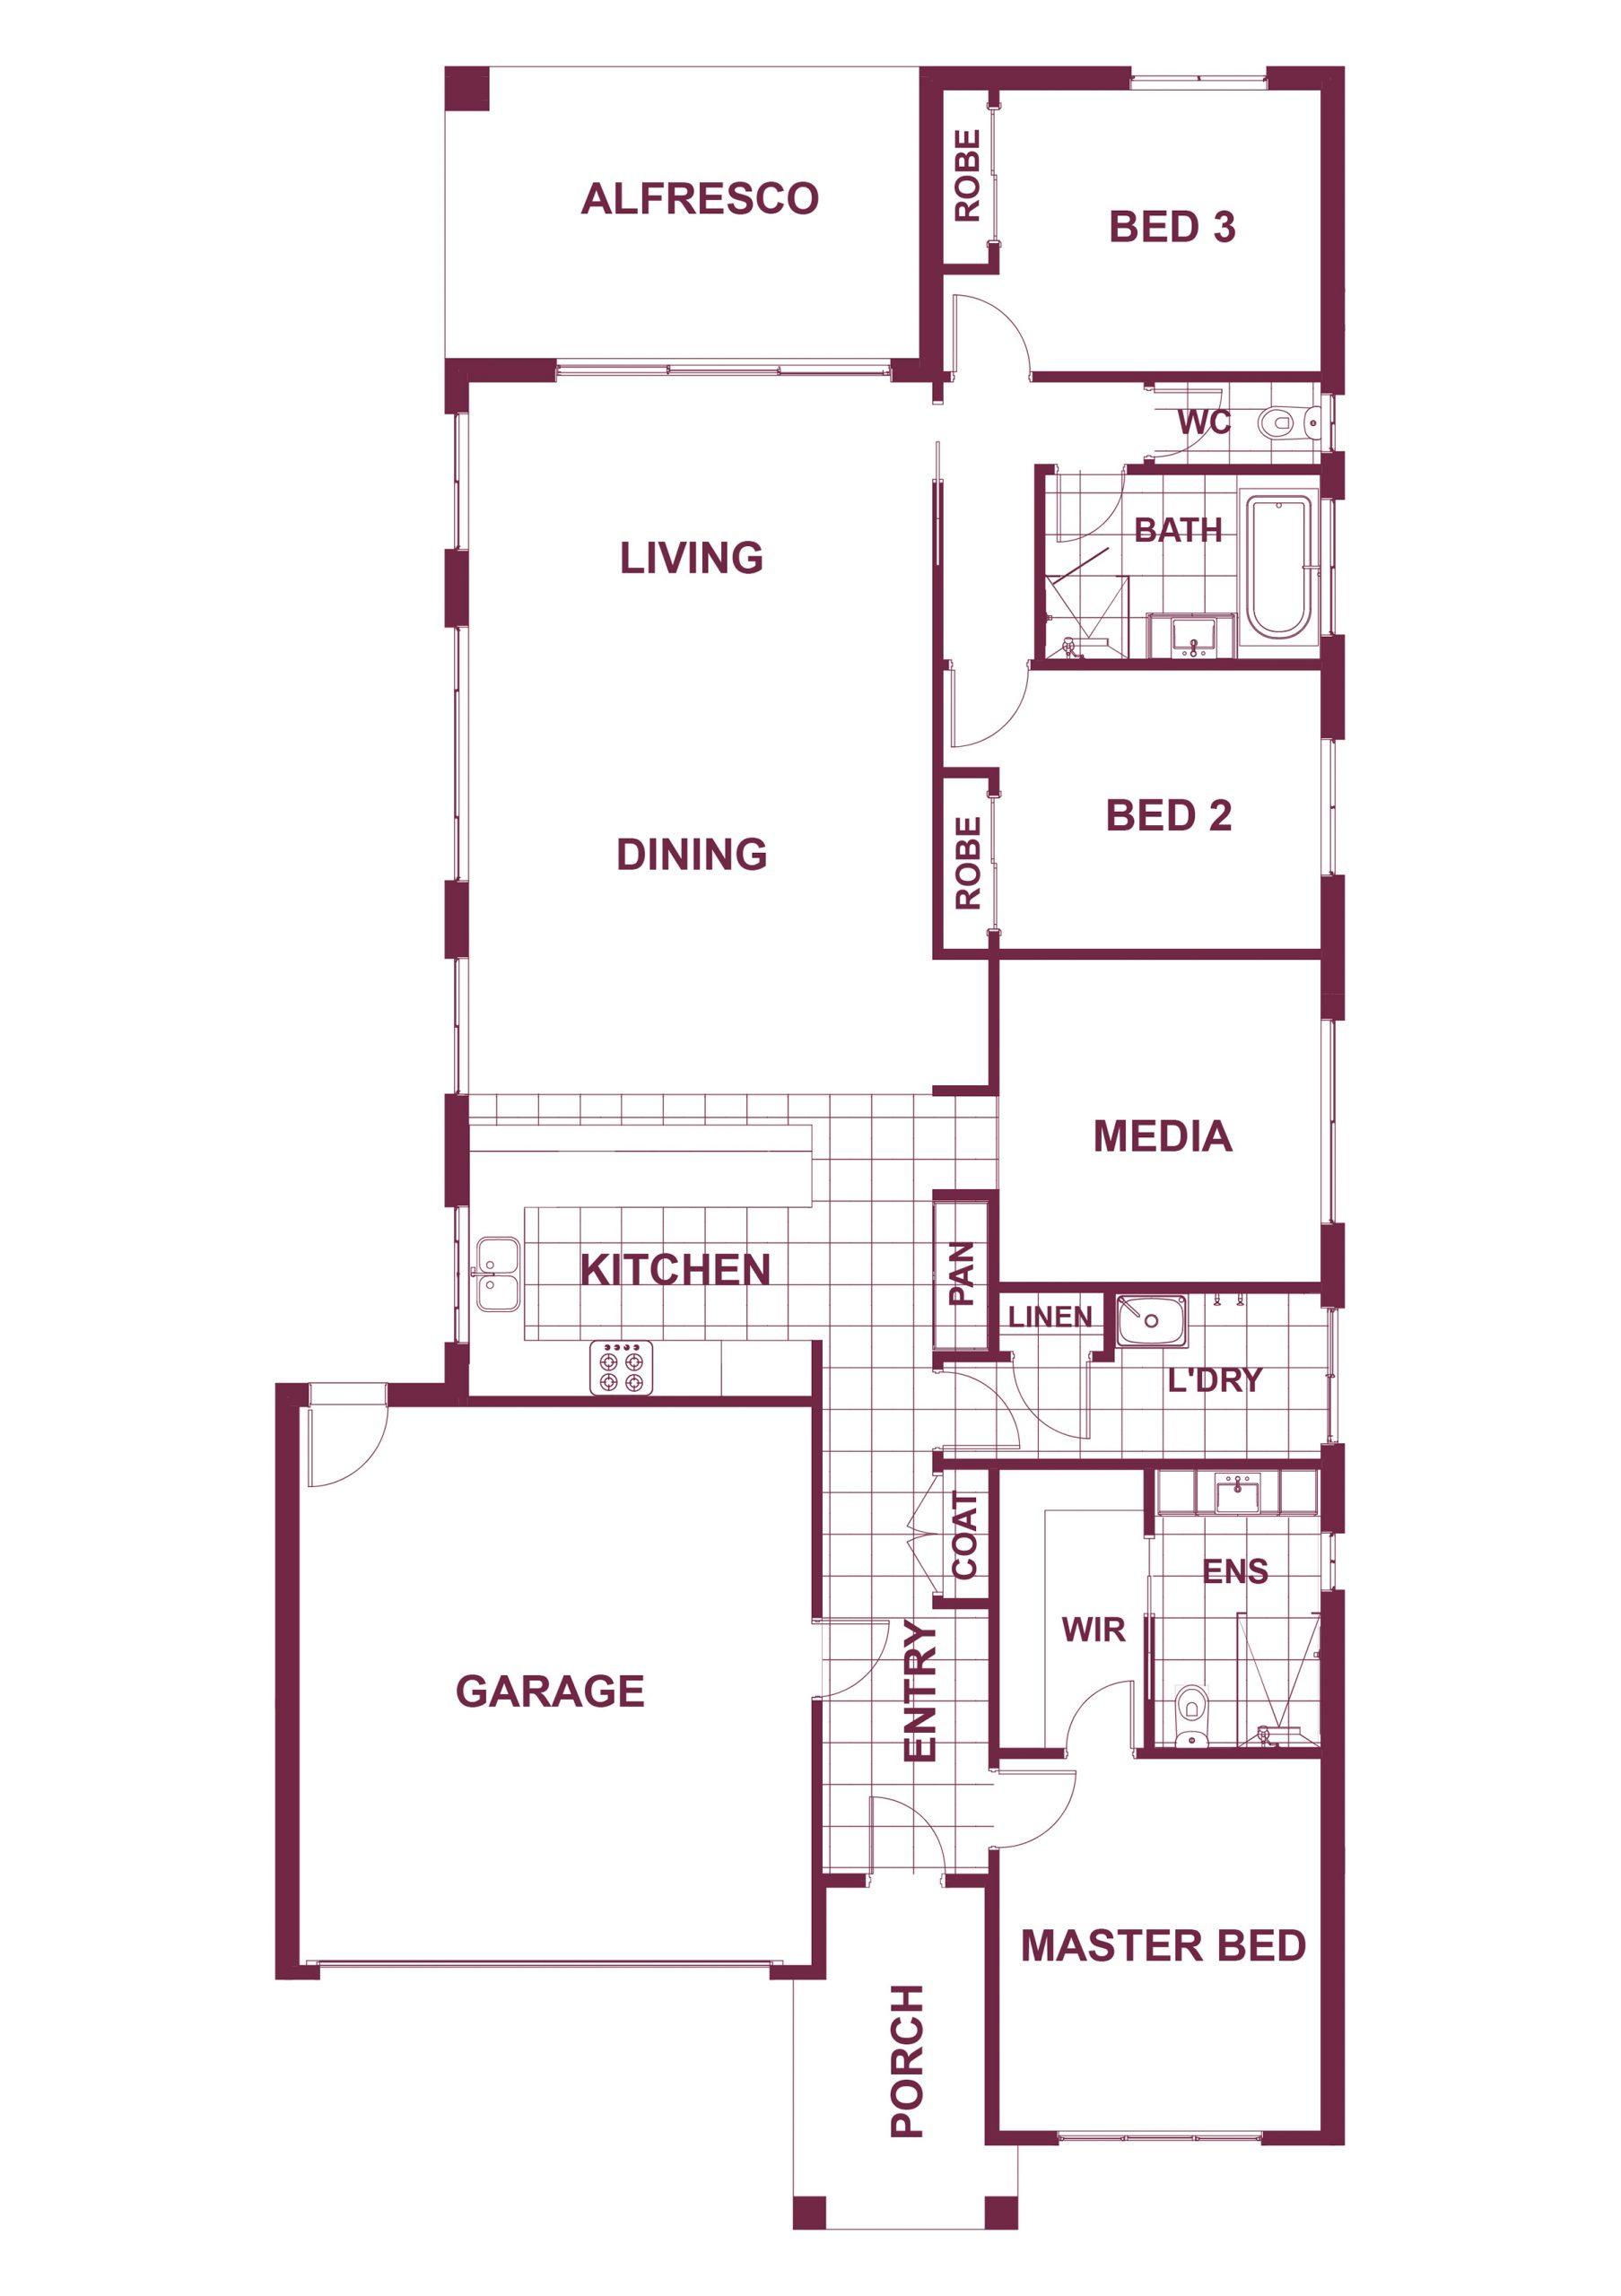
23.83sq
Lot Width 14m
Lot Length 30m
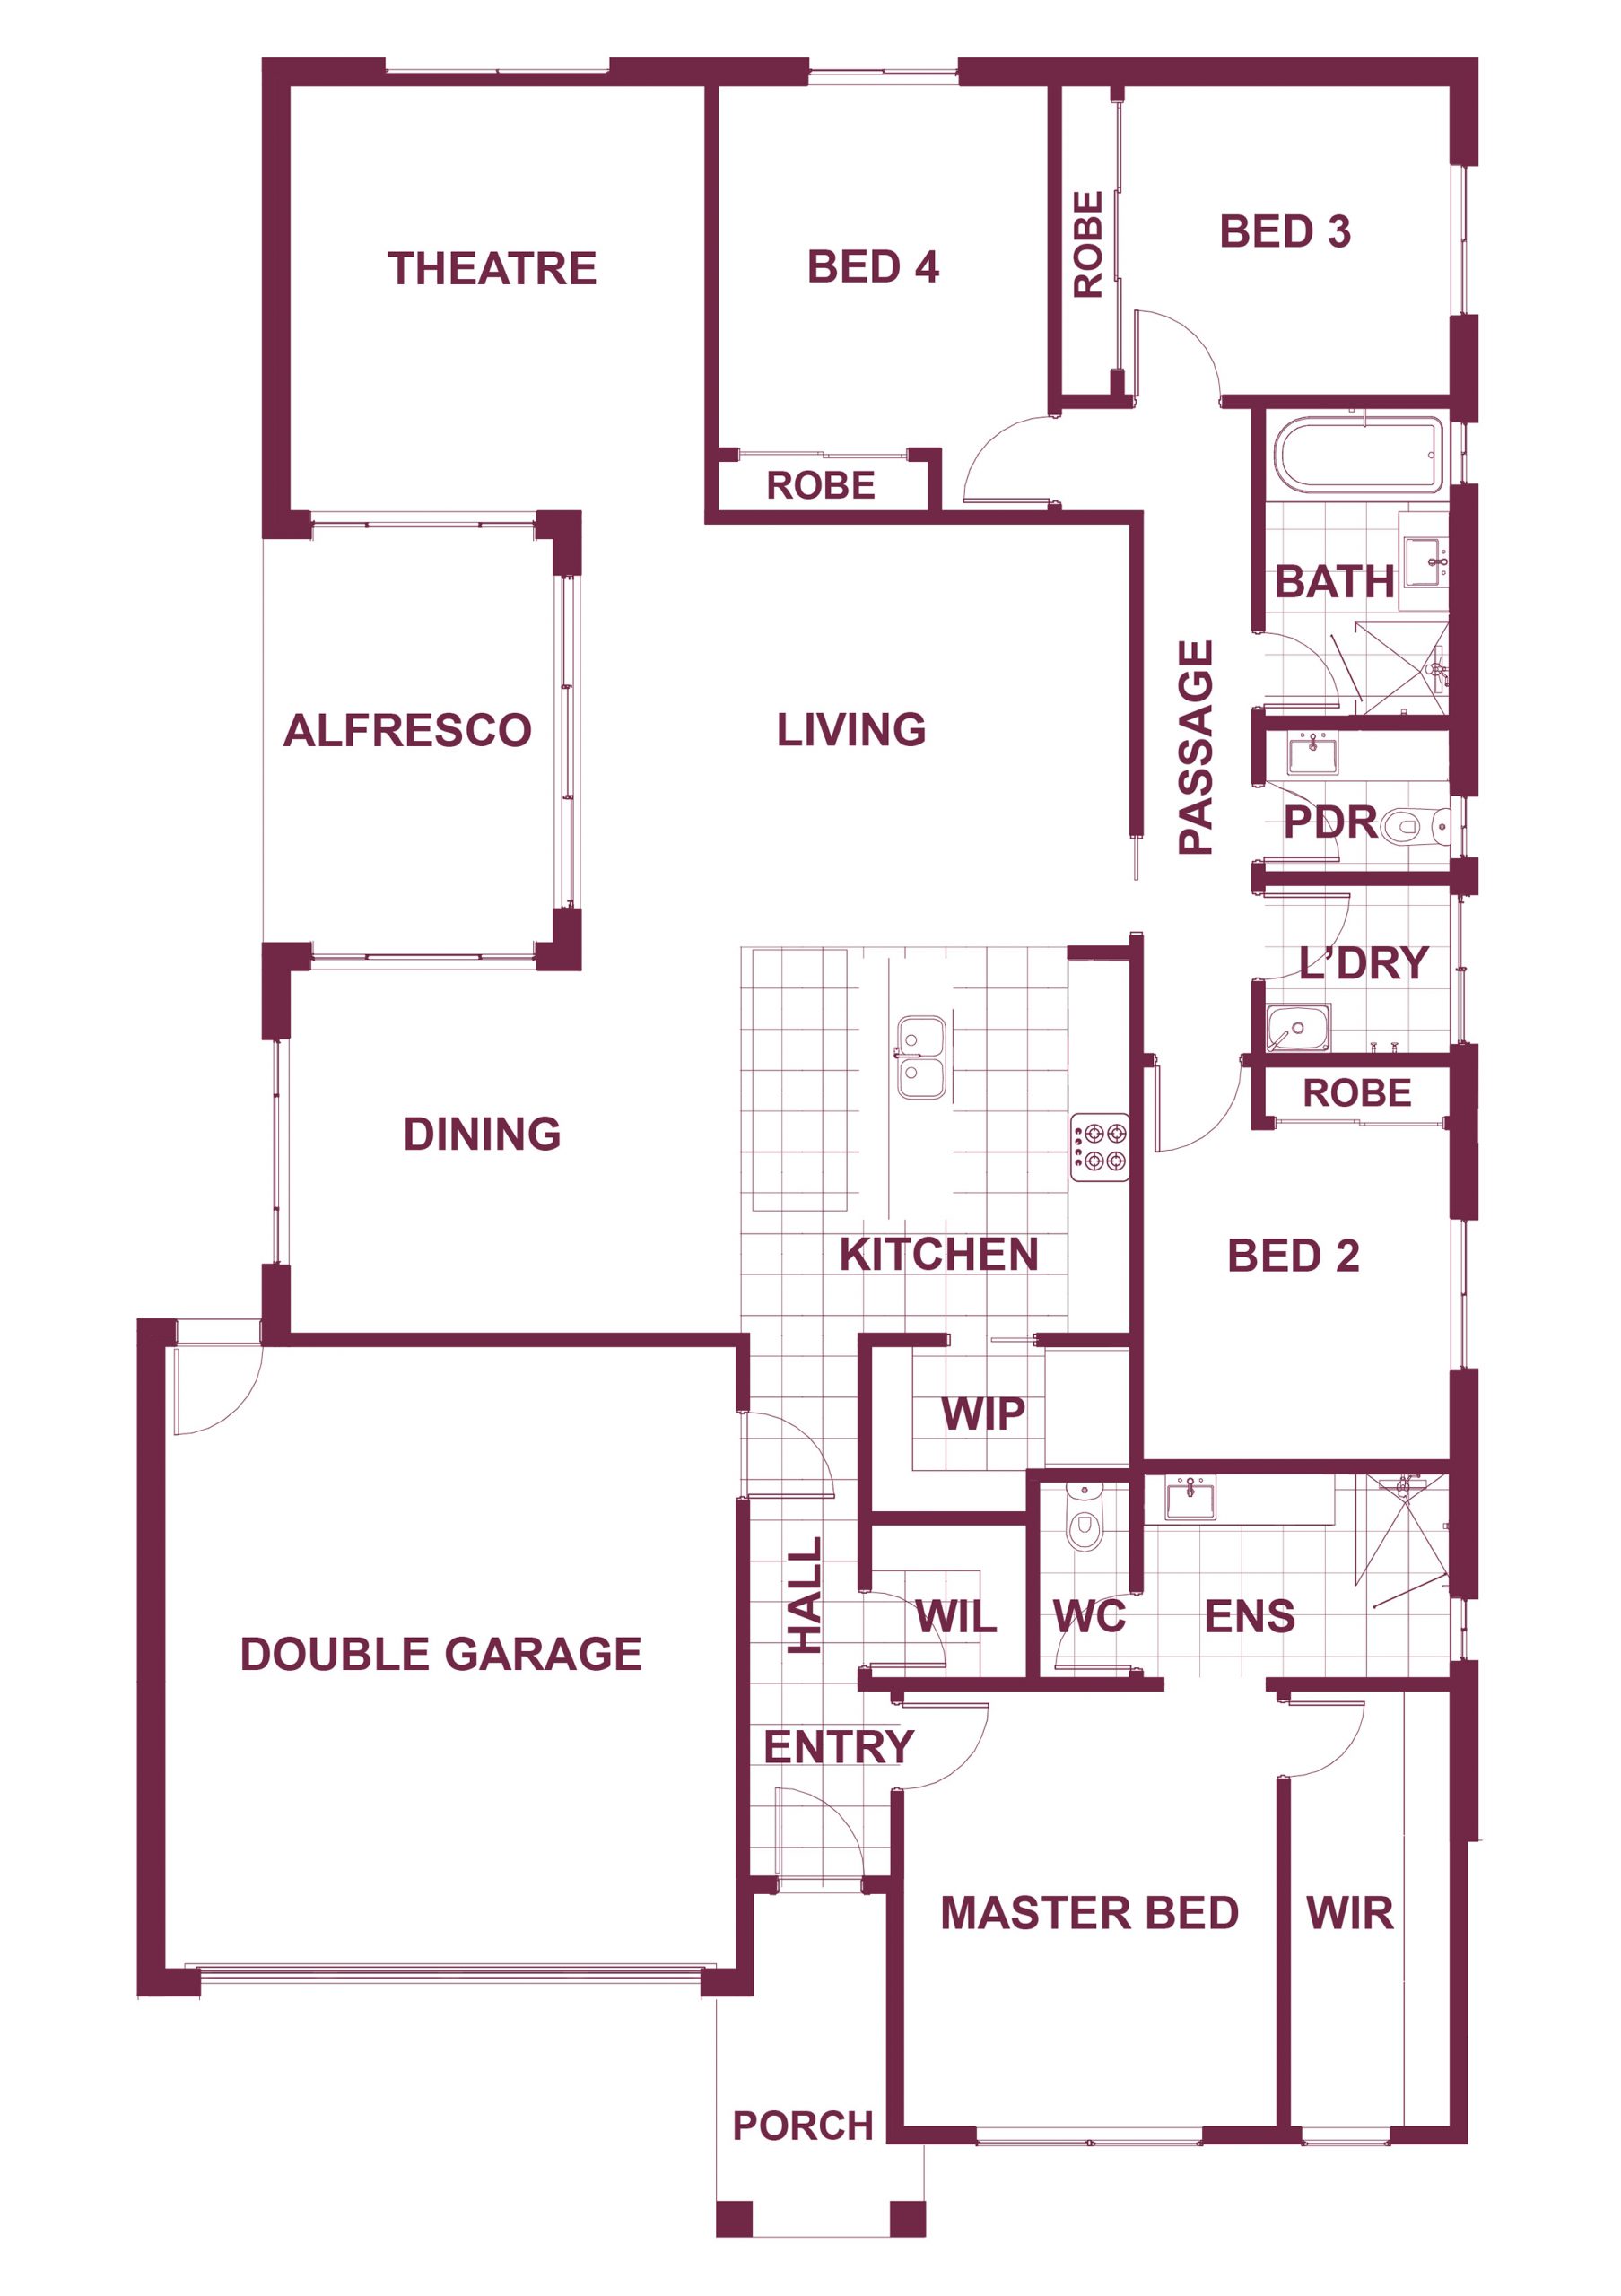
25.42sq
Lot Width 14m
Lot Length 28m
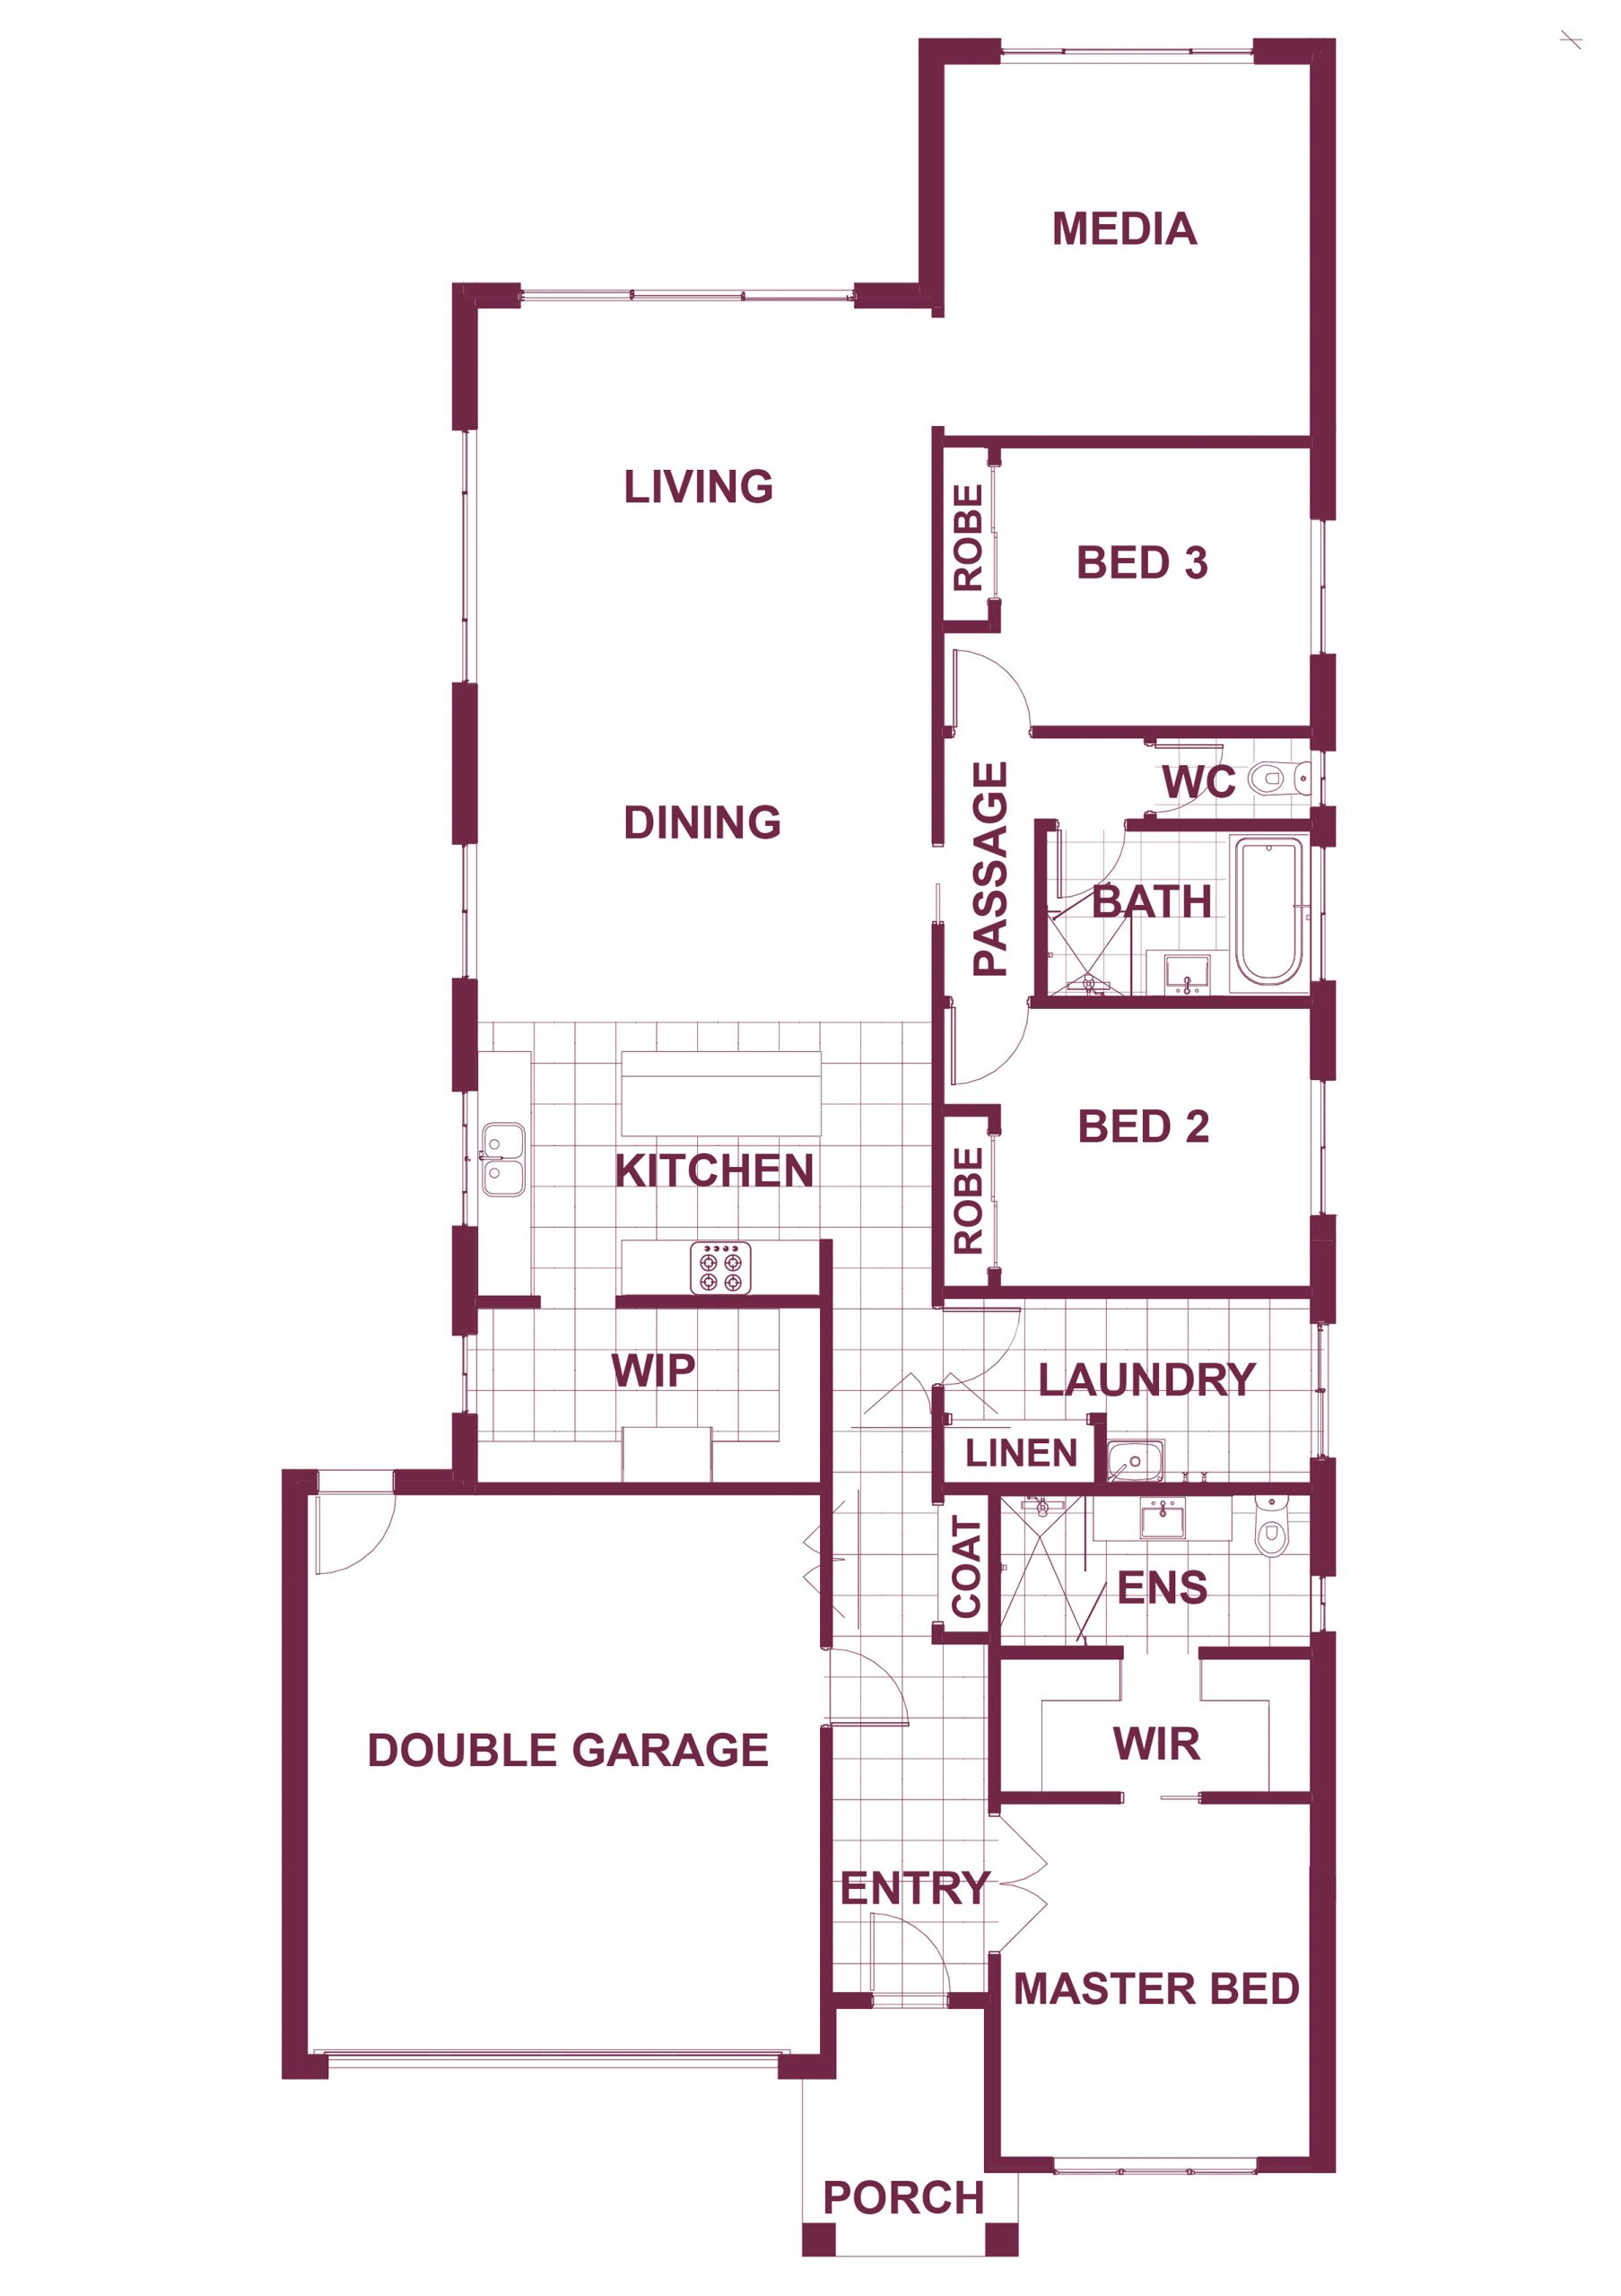
22.67sq
Lot Width 12.5m
Lot Length 32m
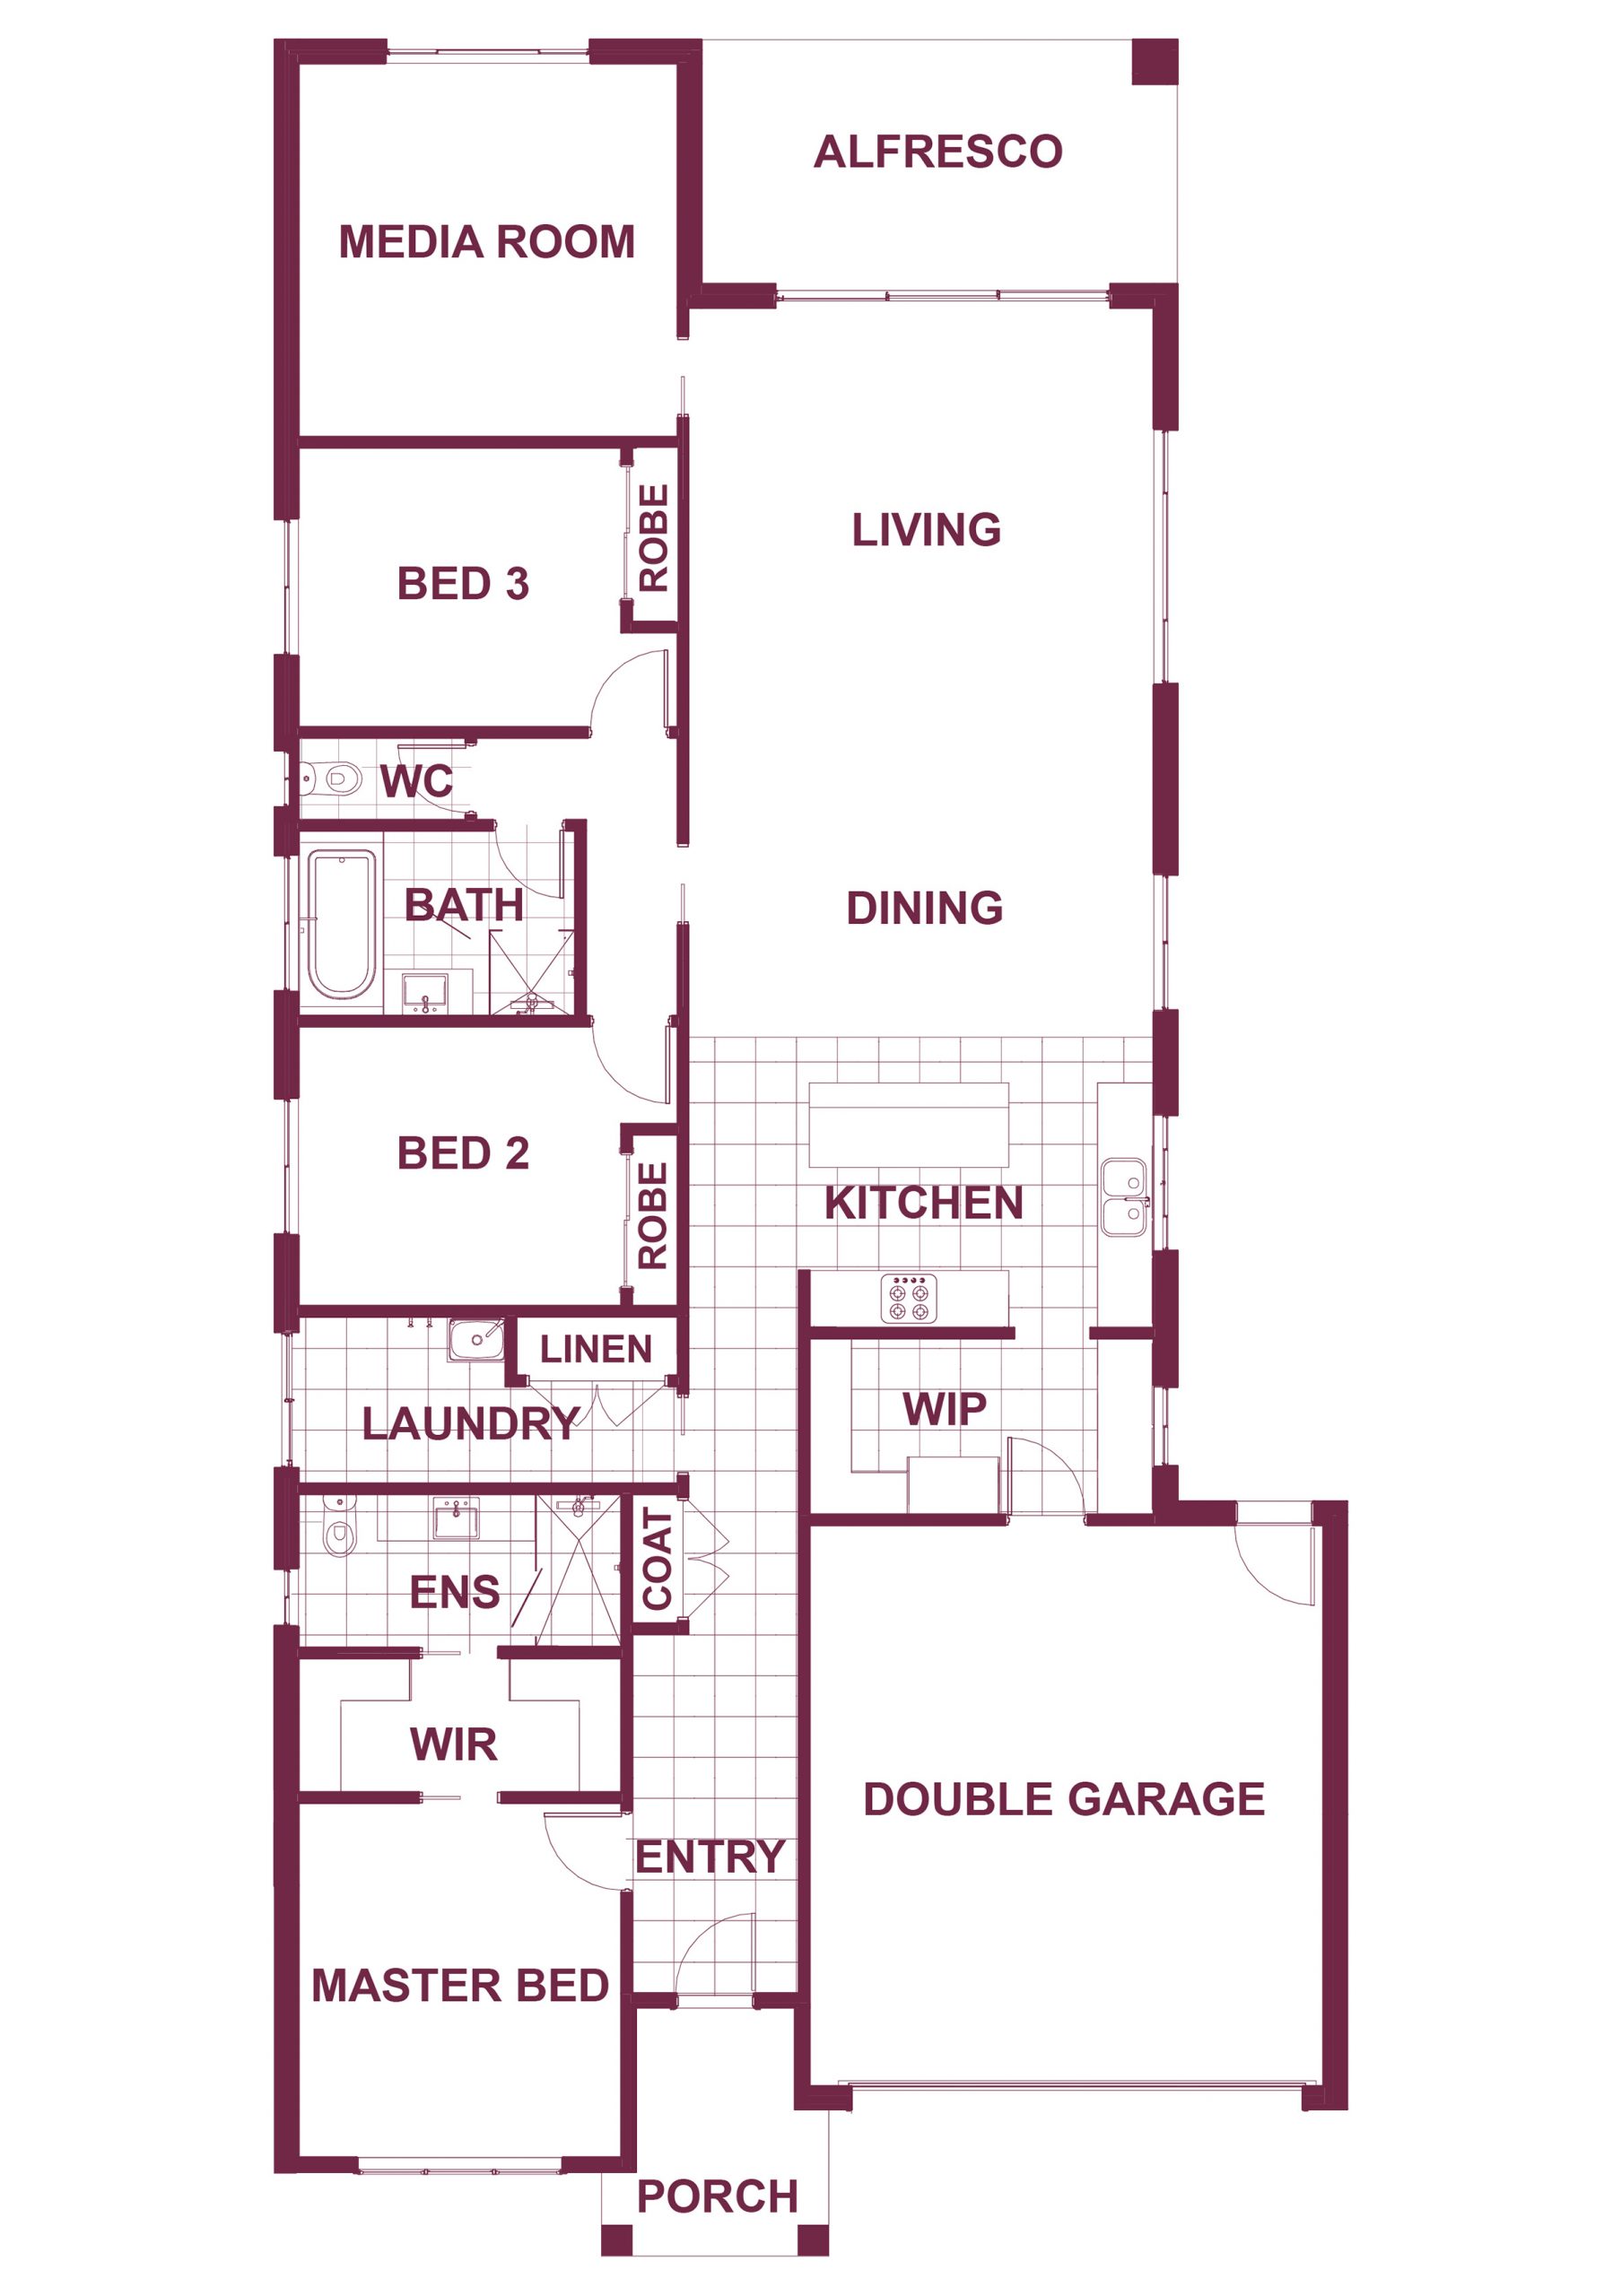
24.75sq
Lot Width 14m
Lot Length 32m
Now, let’s choose your house design.
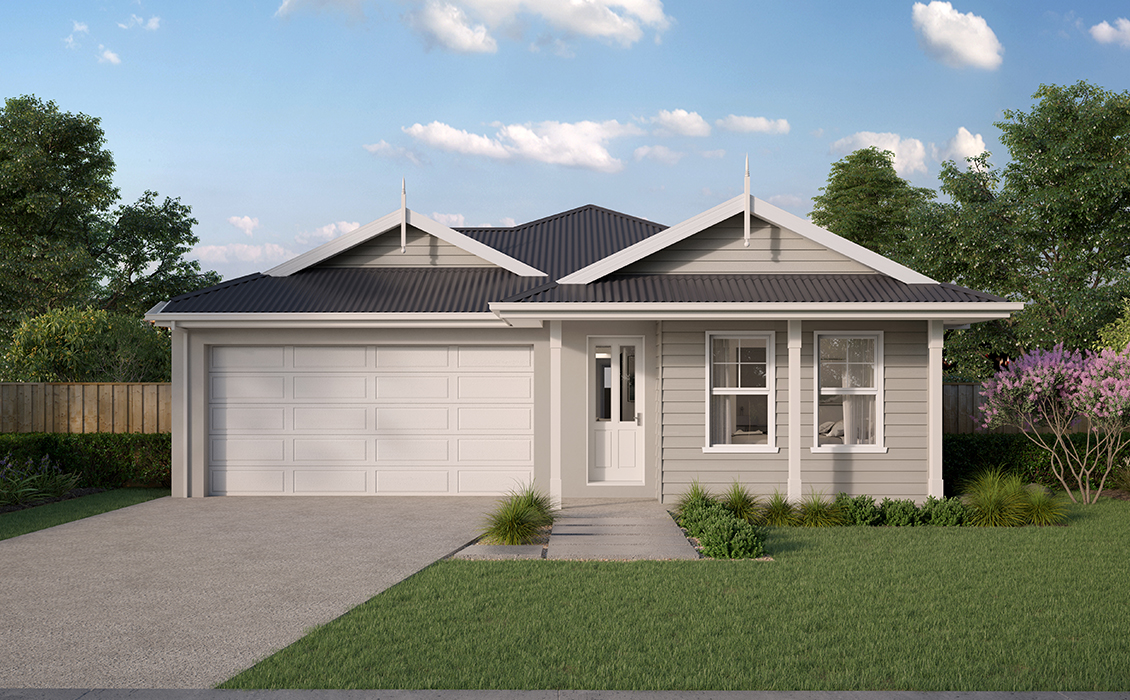
All facades are included into your price.
No additional charges.
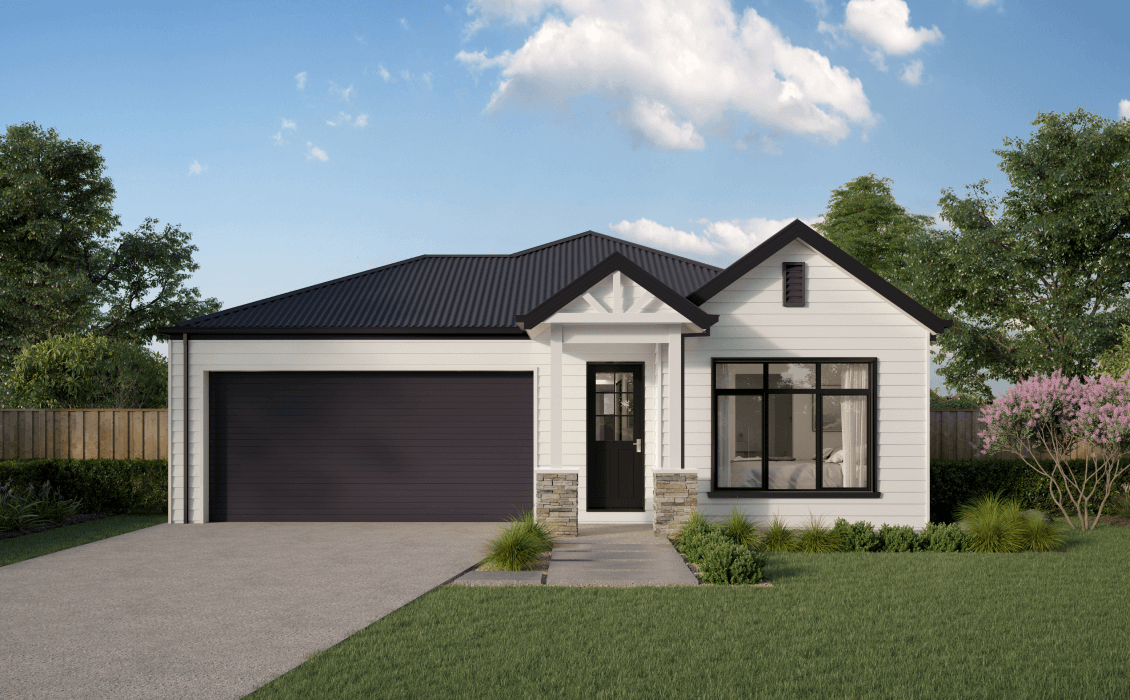
All facades are included into your price.
No additional charges.
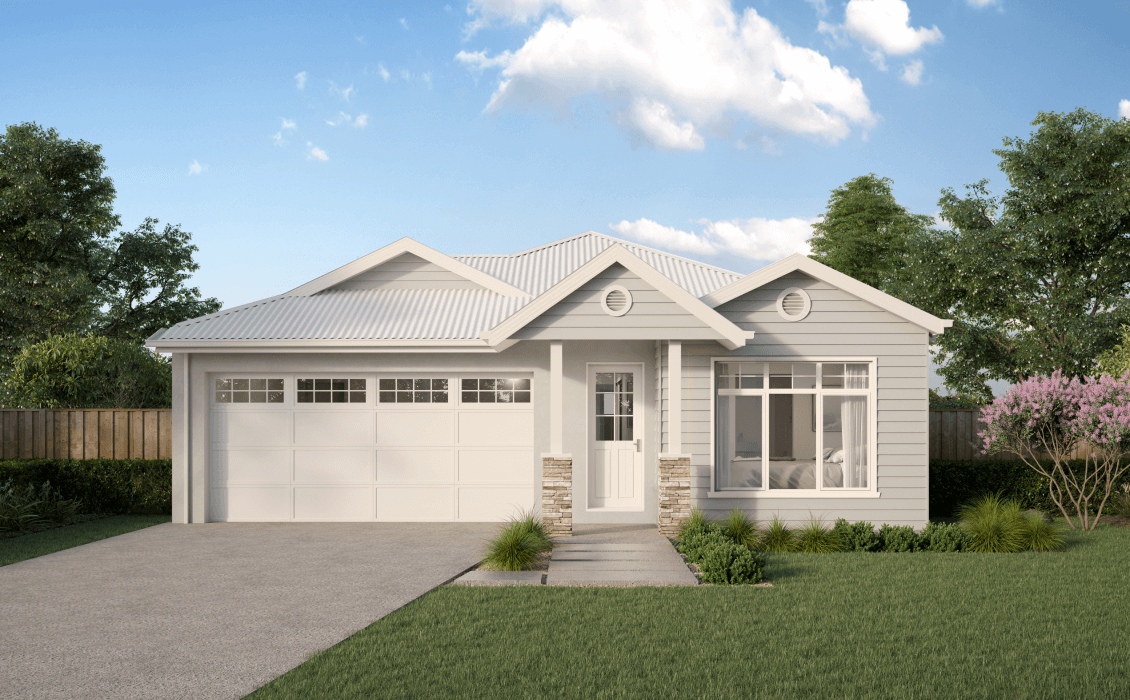
All facades are included into your price.
No additional charges.
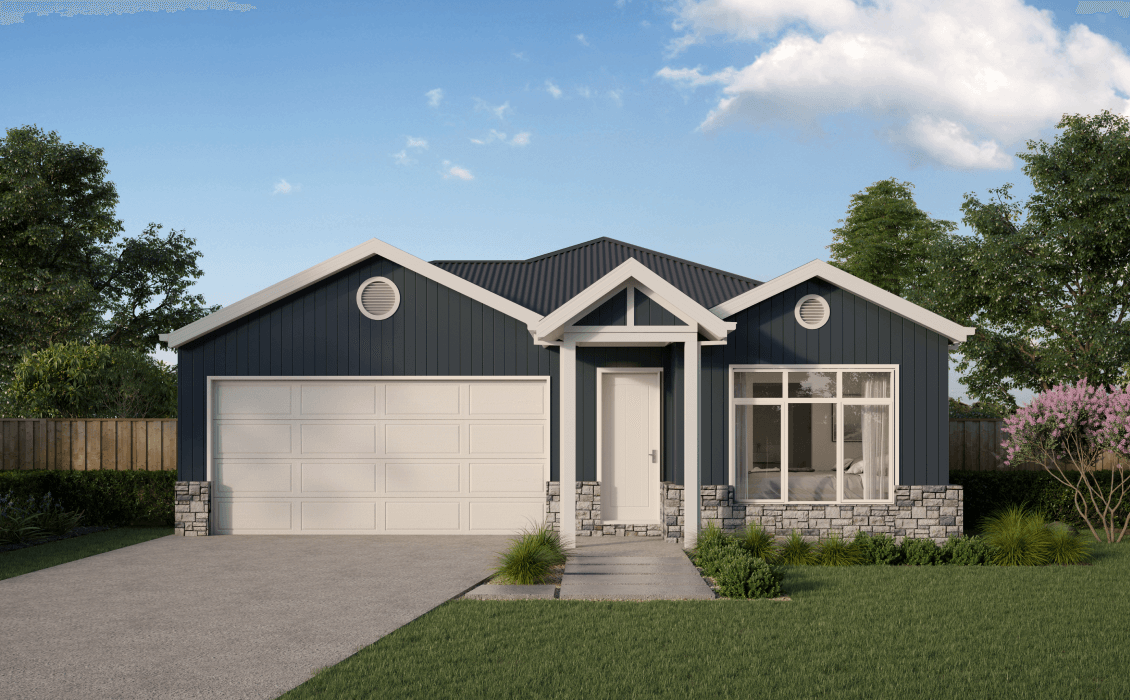
All facades are included into your price.
No additional charges.
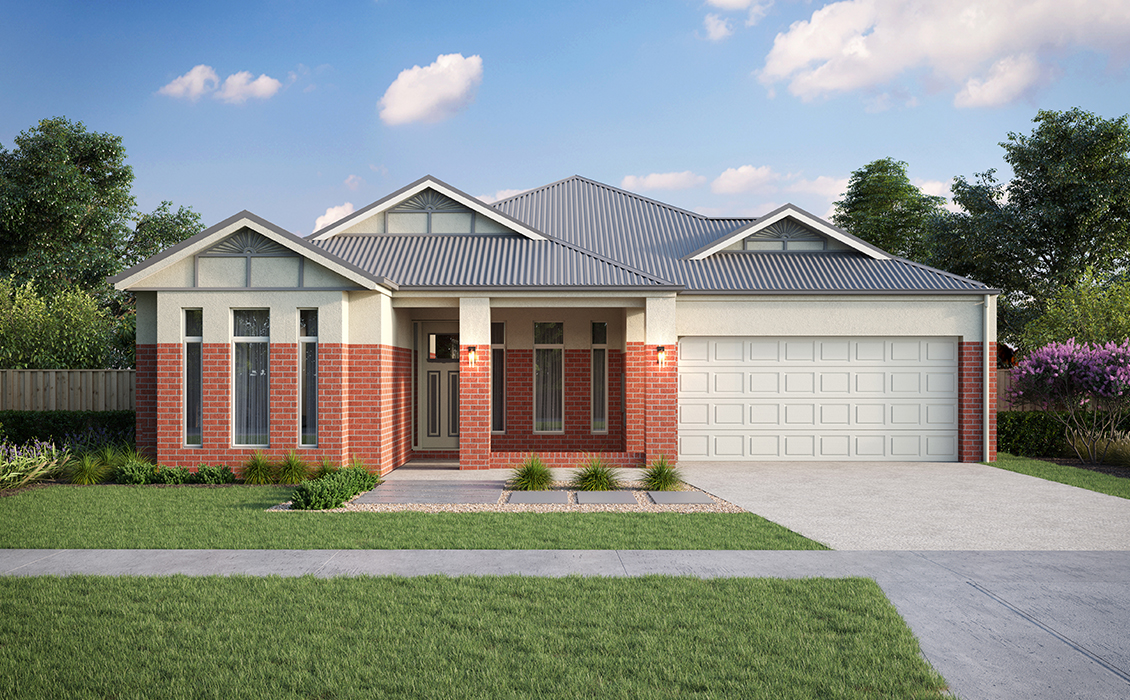
All facades are included into your price.
No additional charges.
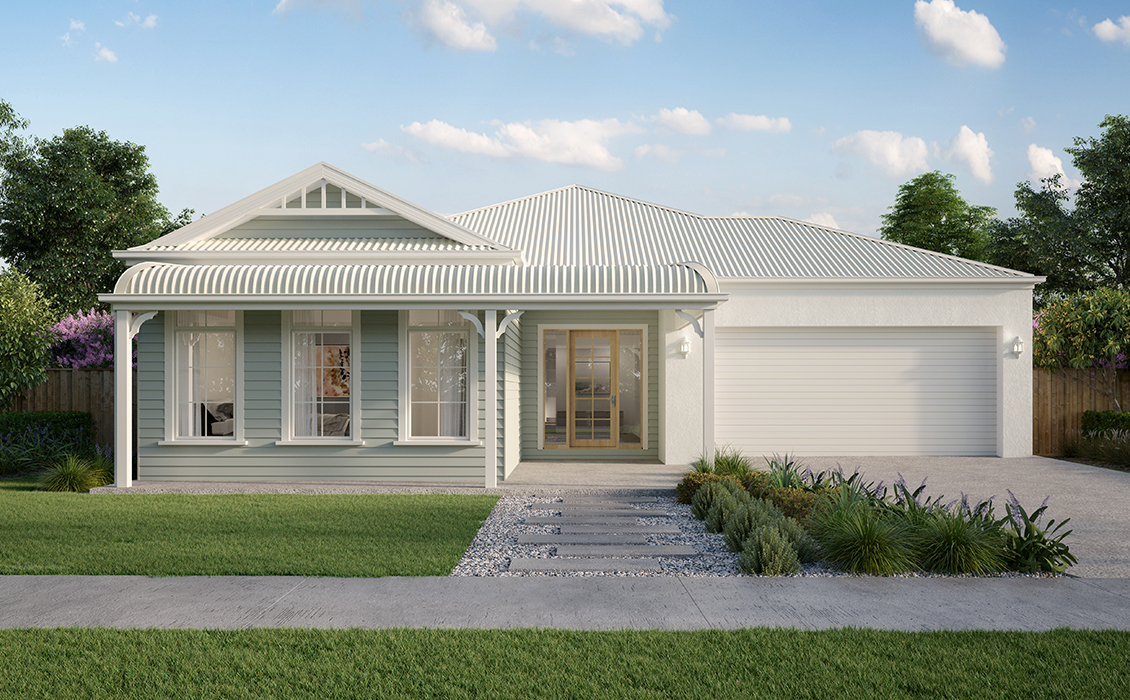
All facades are included into your price.
No additional charges.
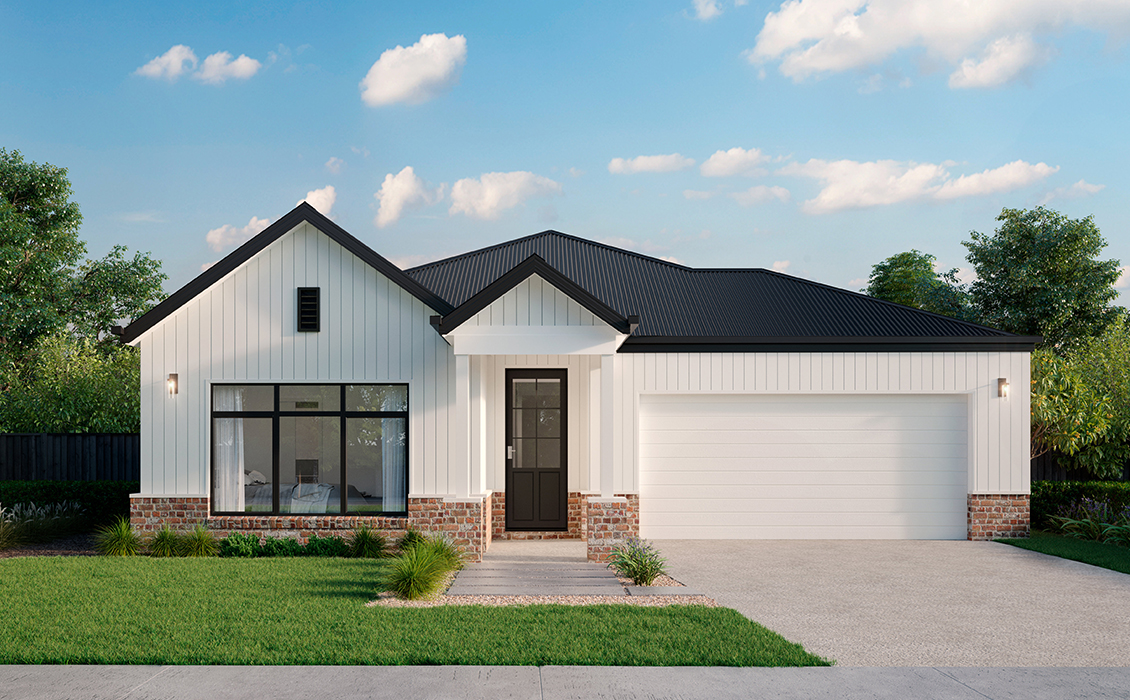
All facades are included into your price.
No additional charges.
What’s included in your house package?
Pre-contruction service
– Working drawings, structural engineering, specifications and contract production
– Soil test, site survey and engineering designs
– Building permit and associated fees
– Allocated administration representative for all communication requirements
Peace of Mind
– Working drawings, structural engineering, specifications and contract production
– Soil test, site survey and engineering designs
– Building permit and associated fees
– Allocated administration representative for all communication requirements
Leading standards
– Working drawings, structural engineering, specifications and contract production
– Soil test, site survey and engineering designs
– Building permit and associated fees
– Allocated administration representative for all communication requirements
Inclusion 1
– Working drawings, structural engineering, specifications and contract production
– Soil test, site survey and engineering designs
– Building permit and associated fees
– Allocated administration representative for all communication requirements
Inclusion 2
– Working drawings, structural engineering, specifications and contract production
– Soil test, site survey and engineering designs
– Building permit and associated fees
– Allocated administration representative for all communication requirements
Inclusion 3
– Working drawings, structural engineering, specifications and contract production
– Soil test, site survey and engineering designs
– Building permit and associated fees
– Allocated administration representative for all communication requirements
Inclusion 1
– Working drawings, structural engineering, specifications and contract production
– Soil test, site survey and engineering designs
– Building permit and associated fees
– Allocated administration representative for all communication requirements
Inclusion 2
– Working drawings, structural engineering, specifications and contract production
– Soil test, site survey and engineering designs
– Building permit and associated fees
– Allocated administration representative for all communication requirements
Inclusion 3
– Working drawings, structural engineering, specifications and contract production
– Soil test, site survey and engineering designs
– Building permit and associated fees
– Allocated administration representative for all communication requirements
Fully customisable upgrade packages to choose from.
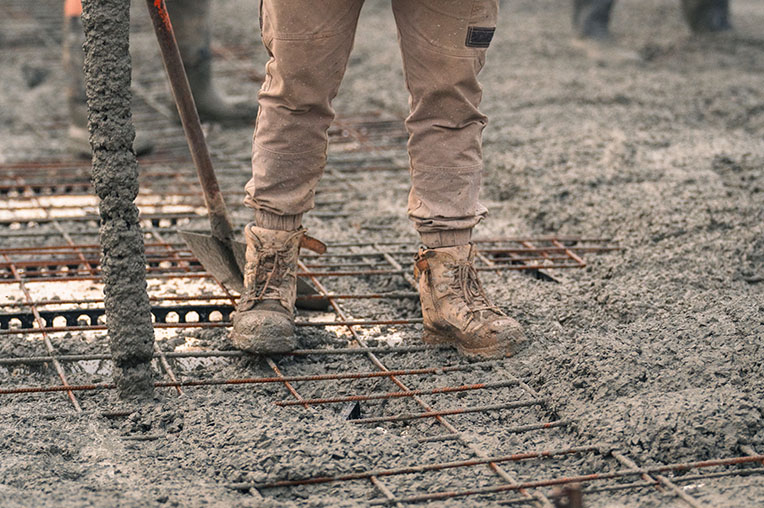
Site Pack
Fixed site costs on land up to 600mm of fall
Premium Class P and Class H slabs for support
Concrete bored piers to Engineer’s design
Additional concrete pump
By selected no, you agree that orem ipsum dolor sit amet, consetetur sadipscing elitr, sed diam nonumy eirmod tempor invidunt ut labore et dolore magna aliquyam erat, sed diam voluptua. At vero eos et accusam et justo duo dolores et ea rebum. Stet clita kasd gubergren, no sea takimata sanctus est Lorem ipsum dolor sit amet. Lorem ipsum dolor sit amet, consetetur sadipscing elitr, sed diam nonumy eirmod tempor invidunt ut labore et dolore magna aliquyam erat, sed diam voluptua.
Fully customisable upgrade packages to choose from.
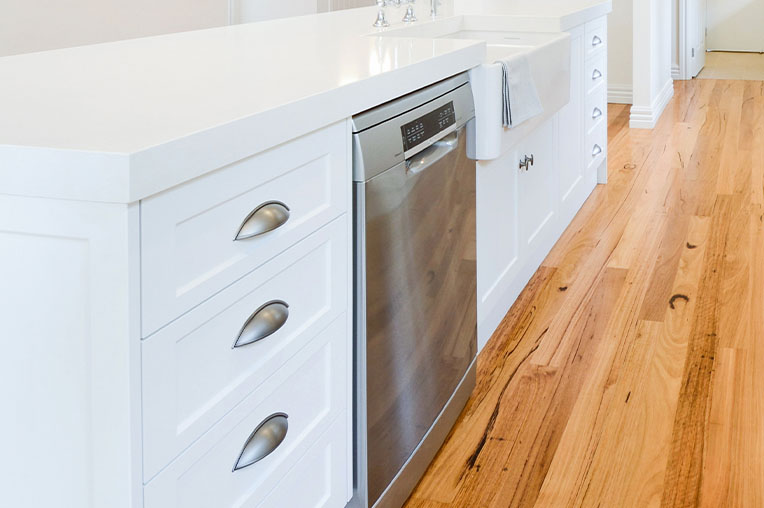
Comfort Pack
Holland Blinds to all windows excluding bathrooms
Clothesline (retractable as per plans)
Freestanding rendered letterbox
Fujitsu ducted reverse cycle heating & cooling (2 zones)
Alarm system (8 zone)
Coloured concrete driveway (up to 30m² to suit developer requirements)
Fully customisable upgrade packages to choose from.
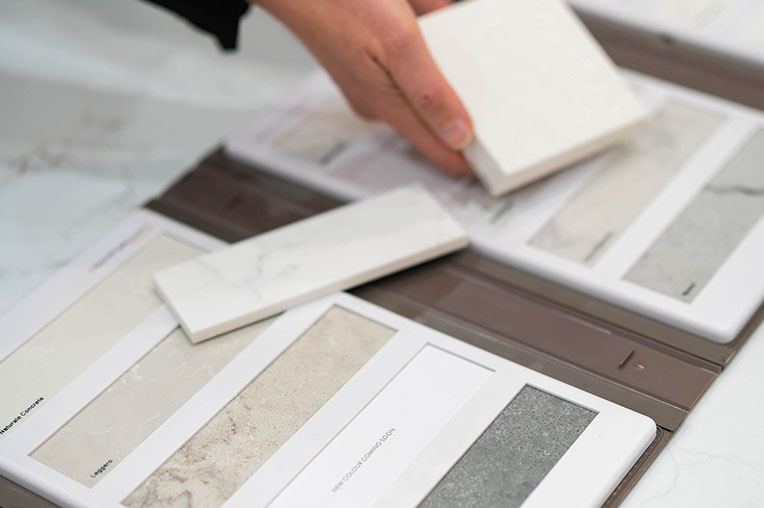
Luxury Pack
Laminate timber flooring to living areas and entry hall (in a large range of colours)
Ornate 135mm replica skirting and 90mm replica architraves
Ceramic double bowl exposed-mount kitchen sink crafted to suit your kitchen layout
Elegant vinyl kitchen upgrade including shaker-style interior doors
40mm edge to square-end kitchen benchtops, ensuite and bathroom
Wish 2 tapware range throughout
Chrome shower rails to bathroom and ensuite
Feature 2 panel internal doors throughout
Stunning wainscotting panelling throughout the main entryway
900mm freestanding oven and cooktop
Quality dishwasher and installation
Tiled shower niches to bathroom and ensuite (300mm x 600mm)
Decorative pacific-look cornices throughout (excluding garage)
Plus a 2-hour colour selection
Now, let’s choose your internal colours.

Regulator / Developer requirements.
Your Quote
Thanks for enquiring with Premier Traditional Homes. You are one step closer towards building your Prospect Home.
Total price of build
$999,999.99
Lorem ipsum dolor sit amet, consetetur sadipscing elitr, sed diam nonumy eirmod tempor invidunt ut labore et dolore magna aliquyam erat, sed diam voluptua. At vero eos et accusam et justo duo dolores et ea rebum. Stet clita kasd gubergren, no sea takimata sanctus est Lorem ipsum dolor sit amet. Lorem ipsum dolor sit amet, consetetur sadipscing elitr, sed diam nonumy eirmod tempor invidunt ut labore et dolore magna aliquyam erat, sed diam voluptua.


Floor Plan - Lucinda
Facade Design - Cottage
Interior Colour Pallette - Light
Upgraded Package - Site Pack
Requirement
Requirement
Requirement
Requirement
A bit more about you.
Tell us about your land.
Tell us about your land.
Corner Block?

Your Summary
Quote Number #
Purchaser 1
Name Surname
Email Address
0412 345 678
First Home Buyer
Purchaser 2
Name Surname
Email Address
0412 345 678
First Home Buyer
Street Name, Suburb STATE 1234
Titled - YES/NO
Knockdown Rebuild - YES/NO
Land Size - 999m2
15m Width x 35m Length
Corner Block: Y/N
Floor Plan - Lucinda
Facade Design - Cottage
Interior Colour Pallette - Light
Upgraded Package - Site Pack
Requirement
Requirement
Requirement
Requirement

